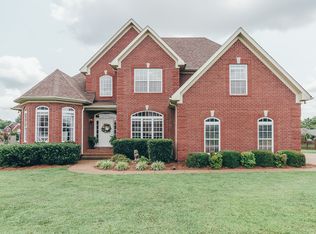
Welcome to 1040 Pittman Dr in Gallatin! This beautifully maintained 4-bedroom, 3-bath home offers the perfect blend of space, functionality, and value. Freshly painted and move-in ready, the home features a highly desirable layout with two bedrooms on the main level, ideal for guests, multi-generational living, or a home office. Inside, you’ll find a large den perfect for entertaining or relaxing, along with an open, inviting flow that makes everyday living easy. The kitchen and main living areas provide a great foundation for personalization while already offering comfort and convenience. Step outside to enjoy a fenced backyard on a generously sized lot, perfect for pets, play, or gatherings. The 3-car garage with a service door adds exceptional storage, workspace, and accessibility. Located in the highly sought-after Station Camp school zone, this home is also conveniently positioned near Exit 12 off TN-386 and just minutes from Publix Super Market, along with shopping, dining, and everyday essentials.Seller is motivated and ready to sell quickly — priced to attract strong interest. Don’t miss this opportunity to secure a spacious home in a prime location at a great value!
“Strategically priced to encourage multiple offers — submit your highest and best.”
Closed
Street View
$590,000
1040 Pittman Dr, Gallatin, TN 37066
4beds
2,634sqft
Single Family Residence, Residential
Built in 2007
0.34 Acres Lot
$593,100 Zestimate®
$224/sqft
$2,941 Estimated rent
Home value
$593,100
$563,000 - $623,000
$2,941/mo
Zestimate® history
Owner options
List your home for rent
$2,941/mo
Rent Zestimate®
Find your next renter with Zillow Rental Manager. Plus, with online applications, you can quickly screen prospective tenants – for free.
$2,941/mo
Rent Zestimate®
Refinance and save
$3,473/mo
Est. payment
Refinancing to a lower rate could help reduce your monthly payments and save thousands over the life of the loan.
$3,473/mo
Est. payment
Explore your selling options
Work with a Zillow partner agent
Leverage their expertise and Zillow's premium Showcase listings to get your home seen by more buyers.
Get startedList with your own agent
Get your home in front of millions of buyers by listing it on Zillow.
Learn how to do itSell it yourself
Take full control of how buyers see your home on Zillow by listing For Sale by Owner (FSBO).
List your homeWhat's special
Open inviting flow
Zillow last checked:
Listing updated:
Listed by:
Babloo Chacko 313-617-4320,
Coldwell Banker Southern Realty
Bought with:
Jesse Bushnell, 334082
Benchmark Realty, LLC
Source: RealTracs MLS as distributed by MLS GRID,MLS#: 3152622
Facts & features
Interior
Bedrooms & bathrooms
- Bedrooms: 4
- Bathrooms: 3
- Full bathrooms: 3
- Main level bedrooms: 2
Bedroom 1
- Features: Suite
- Level: Suite
- Area: 221 Square Feet
- Dimensions: 17x13
Bedroom 2
- Features: Extra Large Closet
- Level: Extra Large Closet
- Area: 110 Square Feet
- Dimensions: 11x10
Bedroom 3
- Features: Extra Large Closet
- Level: Extra Large Closet
- Area: 132 Square Feet
- Dimensions: 11x12
Bedroom 4
- Features: Extra Large Closet
- Level: Extra Large Closet
- Area: 144 Square Feet
- Dimensions: 12x12
Primary bathroom
- Features: Double Vanity
- Level: Double Vanity
Dining room
- Features: Formal
- Level: Formal
- Area: 156 Square Feet
- Dimensions: 13x12
Kitchen
- Features: Eat-in Kitchen
- Level: Eat-in Kitchen
- Area: 110 Square Feet
- Dimensions: 11x10
Living room
- Features: Great Room
- Level: Great Room
- Area: 288 Square Feet
- Dimensions: 18x16
Other
- Features: Breakfast Room
- Level: Breakfast Room
- Area: 121 Square Feet
- Dimensions: 11x11
Recreation room
- Features: Other
- Level: Other
- Area: 228 Square Feet
- Dimensions: 19x12
Heating
- Central, Forced Air, Furnace, Heat Pump, Natural Gas
Cooling
- Ceiling Fan(s), Central Air, Electric
Appliances
- Included: Gas Range, Dishwasher, Disposal, Microwave
- Laundry: Electric Dryer Hookup, Washer Hookup
Features
- Built-in Features, Ceiling Fan(s), Entrance Foyer, Extra Closets, High Ceilings, Open Floorplan, Pantry, Smart Thermostat, Walk-In Closet(s), High Speed Internet
- Flooring: Carpet, Laminate, Tile
- Basement: Crawl Space
- Number of fireplaces: 1
- Fireplace features: Gas, Living Room
Interior area
- Total structure area: 2,634
- Total interior livable area: 2,634 sqft
- Finished area above ground: 2,634
Property
Parking
- Total spaces: 3
- Parking features: Garage Door Opener, Garage Faces Side
- Garage spaces: 3
Features
- Levels: Two
- Stories: 2
- Patio & porch: Porch, Covered
- Fencing: Back Yard
Lot
- Size: 0.34 Acres
- Dimensions: 105.20 x 143.76 IRR
- Features: Level
- Topography: Level
Details
- Parcel number: 124O A 09000 000
- Special conditions: Standard
Construction
Type & style
- Home type: SingleFamily
- Architectural style: Colonial
- Property subtype: Single Family Residence, Residential
Materials
- Brick
- Roof: Shingle
Condition
- New construction: No
- Year built: 2007
Utilities & green energy
- Sewer: Public Sewer
- Water: Public
- Utilities for property: Electricity Available, Natural Gas Available, Water Available, Underground Utilities
Green energy
- Energy efficient items: Water Heater, Windows, Thermostat
- Indoor air quality: Contaminant Control
- Water conservation: Dual Flush Toilets
Community & HOA
Community
- Security: Smoke Detector(s)
- Subdivision: Stone Creek Ph 3
HOA
- Has HOA: Yes
- Amenities included: Park, Playground, Sidewalks, Underground Utilities, Trail(s)
- HOA fee: $28 monthly
Location
- Region: Gallatin
Financial & listing details
- Price per square foot: $224/sqft
- Tax assessed value: $565,300
- Annual tax amount: $2,757
- Date on market: 3/17/2026
- Electric utility on property: Yes
Price history
| Date | Event | Price |
|---|---|---|
| 5/3/2026 | Sold | $590,000-0.8%$224/sqft |
Source:  RealTracs MLS as distributed by MLS GRID #3152622 Report a problem RealTracs MLS as distributed by MLS GRID #3152622 Report a problem | ||
| 3/27/2026 | Contingent | $595,000$226/sqft |
Source: RealTracs MLS as distributed by MLS GRID #3152622 Report a problem | ||
| 3/18/2026 | Listed for sale | $595,000+80.3%$226/sqft |
Source: RealTracs MLS as distributed by MLS GRID #3152622 Report a problem | ||
| 12/23/2025 | Listing removed | $2,800$1/sqft |
Source: Zillow Rentals Report a problem | ||
| 11/27/2025 | Price change | $2,800-3.4%$1/sqft |
Source: Zillow Rentals Report a problem | ||
| 9/10/2025 | Listed for rent | $2,900$1/sqft |
Source: Zillow Rentals Report a problem | ||
| 12/5/2016 | Sold | $330,000-1.5%$125/sqft |
Source: RealTracs MLS as distributed by MLS GRID #1778897 Report a problem | ||
| 11/6/2016 | Listed for sale | $334,900+10.8%$127/sqft |
Source: Keller Williams - Nashville - Hendersonville #1778897 Report a problem | ||
| 8/21/2007 | Sold | $302,251+403.8%$115/sqft |
Source: Public Record Report a problem | ||
| 1/12/2007 | Sold | $60,000$23/sqft |
Source: Public Record Report a problem | ||
Public tax history
| Year | Property taxes | Tax assessment |
|---|---|---|
| 2025 | $2,757 | $141,325 |
| 2024 | $2,757 -1.8% | $141,325 +53.7% |
| 2023 | $2,807 -0.3% | $91,975 -75% |
| 2022 | $2,816 +35.4% | $367,900 |
| 2021 | $2,080 | $367,900 |
| 2020 | $2,080 -26.1% | $367,900 |
| 2019 | $2,816 +280.1% | $367,900 +22.9% |
| 2018 | $741 -71.6% | $299,400 |
| 2017 | $2,612 | -- |
| 2016 | $2,612 | -- |
| 2015 | $2,612 +10.5% | -- |
| 2014 | $2,363 +49% | -- |
| 2011 | $1,586 -32.9% | $78,500 |
| 2010 | $2,363 | $78,500 |
| 2009 | $2,363 | $78,500 |
| 2008 | -- | $78,500 +6.5% |
| 2007 | $1,681 +464.9% | $73,717 +464.9% |
| 2006 | $298 +2.1% | $13,050 +16% |
| 2005 | $291 | $11,250 |
Find assessor info on the county website
Neighborhood: 37066
Nearby homes
- $600,6004 bd3 ba2.9k sqft1042 Pittman Dr, Gallatin, TN 37066Off Market
- $482,4003 bd2 ba1.9k sqft1038 Pittman Dr, Gallatin, TN 37066Off Market
- $591,6004 bd3 ba2.6k sqft1027 Grider Dr, Gallatin, TN 37066Off Market
- $644,6004 bd3 ba2.7k sqft1025 Grider Dr, Gallatin, TN 37066Off Market
- $508,2004 bd3 ba2.5k sqft1029 Grider Dr, Gallatin, TN 37066Off Market
- $559,2003 bd2 ba2.4k sqft1041 Pittman Dr, Gallatin, TN 37066Off Market
- $528,000-- bd2 ba2.2k sqft1039 Pittman Dr, Gallatin, TN 37066Off Market
- $612,2003 bd3 ba2.6k sqft1036 Pittman Dr, Gallatin, TN 37066Off Market
Nearby schools
GreatSchools rating
- 9/10Station Camp Elementary SchoolGrades: PK-5Distance: 0.6 mi
- 8/10Station Camp Middle SchoolGrades: 6-8Distance: 0.7 mi
- 8/10Station Camp High SchoolGrades: 9-12Distance: 0.8 mi
Schools provided by the listing agent
- Elementary: Station Camp Elementary
- Middle: Station Camp Middle School
- High: Station Camp High School
Source: RealTracs MLS as distributed by MLS GRID. This data may not be complete. We recommend contacting the local school district to confirm school assignments for this home.
Get a cash offer in 3 minutes
Find out how much your home could sell for in as little as 3 minutes with a no-obligation cash offer.
Estimated market value
$593,100
Get a cash offer in 3 minutes
Find out how much your home could sell for in as little as 3 minutes with a no-obligation cash offer.
Estimated market value
$593,100
- Tennessee
- Sumner County
- Gallatin
- 37066
- 1040 Pittman Dr
Nearby cities
Nearby zip codes
Other Gallatin Topics
