Owner/Broker. Beautifully updated and move-in ready, this historic Walla Walla home offers the perfect blend of character, comfort, and convenience. Major recent improvements include new electrical throughout (2023), Mitsubishi mini-split systems on each level (2024), professionally maintained stone fireplace, freshly painted exterior trim and doors, newly renovated wraparound porch, and extensive landscaping upgrades. 1 bed and 1 full bath on the main level, with 2 additional bedrooms and open flex space upstairs. Also featuring matching stainless steel KitchenAid appliances (2023), Electrolux washer/dryer, a cellar for extra storage, and oversized carport. The garden features an apple tree, golden raspberries, strawberries, lavender, and inviting outdoor areas designed for year-round enjoyment, such as an elevated stone terrace. Ideally situated in a friendly, walkable neighborhood near downtown, Whitman College, schools, community pool, and parks. Note that some photos have been virtually staged to help illustrate the home's potential. Immediate possession available. Sellers are motivated and welcome buyer inquiries regarding any terms that may help facilitate a successful purchase. Don't miss your opportunity to own this updated, eye-catching historic charmer!
Pending
Listed by: Everstar Realty • Mallory Layne Weitz
Price cut: $5K (7/16)
$324,900
1040 Pomona Street, Walla Walla, WA 99362
3beds
1,506sqft
Single Family Residence
Built in 1905
5,998 Square Feet Lot
$322,100 Zestimate®
$216/sqft
$-- HOA
What's special
Professionally maintained stone fireplaceElevated stone terraceOversized carportExtensive landscaping upgradesNewly renovated wraparound porch
- 52 days
- 192
- 12
Zillow last checked:
Listing updated:
Listed by:
Mallory Layne Weitz,
Everstar Realty
Source: NWMLS as distributed by MLS GRID,MLS#: 2553405
Facts & features
Interior
Bedrooms & bathrooms
- Bedrooms: 3
- Bathrooms: 1
- Full bathrooms: 1
- Main level bathrooms: 1
- Main level bedrooms: 1
Heating
- Fireplace, Ductless, Wall Furnace, Electric
Cooling
- Ductless
Appliances
- Included: Dishwasher, Dryer, Microwave, Refrigerator, Stove(s)/Range(s), Washer, Dishwasher(s), Dryer(s), Microwave(s), Refrigerator(s), Washer(s), Water Heater: Electric, Water Heater Location: Cellar
Features
- Ceiling Fan(s), Dining Room
- Flooring: Laminate, Carpet
- Basement: Unfinished
- Number of fireplaces: 1
- Fireplace features: Wood Burning, Main Level: 1, Fireplace
Interior area
- Total structure area: 1,506
- Total interior livable area: 1,506 sqft
Property
Parking
- Total spaces: 5
- Parking features: Attached Carport, Driveway, Off Street
- Has carport: Yes
- Covered spaces: 2
- Uncovered spaces: 3
Features
- Levels: One and One Half
- Stories: 1
- Patio & porch: Ceiling Fan(s), Dining Room, Fireplace, Sprinkler System, Water Heater
- Has view: Yes
- View description: City, Territorial
Lot
- Size: 5,998 Square Feet
- Features: Curbs, Paved, Sidewalk, Cable TV, Deck, Fenced-Partially, High Speed Internet, Patio, Sprinkler System
- Topography: Level,Terraces
- Residential vegetation: Brush, Fruit Trees, Garden Space
Details
- Parcel number: 360720620202
- Zoning description: Jurisdiction: City
- Special conditions: Standard
Construction
Type & style
- Home type: SingleFamily
- Architectural style: See Remarks,1 1/2 Story
- Property subtype: Single Family Residence
Materials
- Brick, Stone, Wood Siding
- Roof: Composition
Condition
- Good
- Year built: 1905
- Major remodel year: 1905
Utilities & green energy
- Electric: Company: Pacific Power
- Sewer: Sewer Connected, Company: City of Walla Walla
- Water: Public, Company: City of Walla Walla
- Utilities for property: Ziply Fiber
Community & HOA
Community
- Features: Park, Playground
- Subdivision: Walla Walla
Location
- Region: Walla Walla
Financial & listing details
- Price per square foot: $216/sqft
- Tax assessed value: $303,160
- Annual tax amount: $2,766
- Date on market: 6/3/2026
- Cumulative days on market: 91 days
- Listing terms: Conventional,FHA,VA Loan
- Inclusions: Dishwasher(s), Dryer(s), Microwave(s), Refrigerator(s), Stove(s)/Range(s), Washer(s)
Estimated market value
$322,100
$306,000 - $338,000
$1,925/mo
Price history
| Date | Event | Price |
|---|---|---|
| 8/15/2026 | Pending sale | $324,900$216/sqft |
Source:  NWMLS as distributed by MLS GRID #2553405 Report a problem NWMLS as distributed by MLS GRID #2553405 Report a problem | ||
| 8/7/2026 | Listed for sale | $324,900$216/sqft |
Source:  PACMLS as distributed by MLS GRID #293028 Report a problem PACMLS as distributed by MLS GRID #293028 Report a problem | ||
| 7/29/2026 | Pending sale | $324,900$216/sqft |
Source: NWMLS as distributed by MLS GRID #2553405 Report a problem | ||
| 7/16/2026 | Price change | $324,900-1.5%$216/sqft |
Source: NWMLS as distributed by MLS GRID #2553405 Report a problem | ||
| 6/12/2026 | Price change | $329,900-2.9%$219/sqft |
Source: PACMLS as distributed by MLS GRID #293028 Report a problem | ||
| 6/1/2026 | Price change | $339,900-2.9%$226/sqft |
Source: PACMLS as distributed by MLS GRID #293028 Report a problem | ||
| 5/16/2026 | Listed for sale | $350,000+35.1%$232/sqft |
Source: PACMLS as distributed by MLS GRID #293028 Report a problem | ||
| 5/19/2023 | Sold | $259,000-3.7%$172/sqft |
Source: NWMLS as distributed by MLS GRID #2033201 Report a problem | ||
| 4/28/2023 | Pending sale | $269,000$179/sqft |
Source: NWMLS as distributed by MLS GRID #NWM2033201 Report a problem | ||
| 4/7/2023 | Listed for sale | $269,000$179/sqft |
Source: NWMLS as distributed by MLS GRID #NWM2033201 Report a problem | ||
| 4/3/2023 | Pending sale | $269,000$179/sqft |
Source: NWMLS as distributed by MLS GRID #NWM2033201 Report a problem | ||
| 3/23/2023 | Price change | $269,000-3.6%$179/sqft |
Source: NWMLS as distributed by MLS GRID #NWM2033201 Report a problem | ||
| 2/22/2023 | Listed for sale | $279,000$185/sqft |
Source: NWMLS as distributed by MLS GRID #NWM2033201 Report a problem | ||
| 2/18/2023 | Pending sale | $279,000$185/sqft |
Source: NWMLS as distributed by MLS GRID #2033201 Report a problem | ||
| 2/15/2023 | Price change | $279,000-7%$185/sqft |
Source: NWMLS as distributed by MLS GRID #2033201 Report a problem | ||
| 2/3/2023 | Listed for sale | $300,000+87%$199/sqft |
Source: NWMLS as distributed by MLS GRID #2033201 Report a problem | ||
| 9/30/2022 | Sold | $160,435+24.4%$107/sqft |
Source: Public Record Report a problem | ||
| 10/13/2016 | Listing removed | $129,000+6.6%$86/sqft |
Source: Windermere Real Estate #114576 Report a problem | ||
| 6/1/2016 | Sold | $121,000-6.2%$80/sqft |
Source: NWMLS as distributed by MLS GRID #1709749 Report a problem | ||
| 5/12/2016 | Listed for sale | $129,000$86/sqft |
Source: Windermere Real Estate #114576 Report a problem | ||
Public tax history
| Year | Property taxes | Tax assessment |
|---|---|---|
| 2025 | -- | $303,160 +7.9% |
| 2024 | $2,767 -2.7% | $281,050 -13.1% |
| 2023 | $2,844 -7.1% | $323,270 |
| 2022 | $3,060 +57.7% | $323,270 +79.2% |
| 2021 | $1,941 +4.5% | $180,380 +15.2% |
| 2020 | $1,858 +0.8% | $156,570 |
| 2019 | $1,843 | $156,570 |
| 2018 | $1,843 -2% | $156,570 +9.4% |
| 2017 | $1,881 +25.3% | $143,070 +16.1% |
| 2016 | $1,501 +0.6% | $123,230 +4% |
| 2013 | $1,492 | $118,500 +0.8% |
| 2011 | -- | $117,600 |
| 2010 | -- | $117,600 +10% |
| 2009 | -- | $106,900 -10% |
| 2008 | -- | $118,800 +15% |
| 2007 | -- | $103,300 |
Find assessor info on the county website
Monthly payment
Est. payment
Payment breakdown
Explore the cost of this home by adjusting the details. Changes won't be saved.Climate risks
Neighborhood: 99362
Nearby schools
Schools provided by the listing agent
- Elementary: Green Park Elem
- Middle: Pioneer Mid
- High: Walla Walla High
Source: NWMLS as distributed by MLS GRID. This data may not be complete. We recommend contacting the local school district to confirm school assignments for this home.
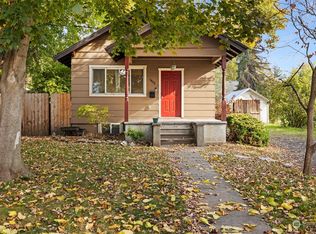


Similar homes
- $350,0002 bd1 ba832 sqft831 Valencia Street, Walla Walla, WA 99362Active
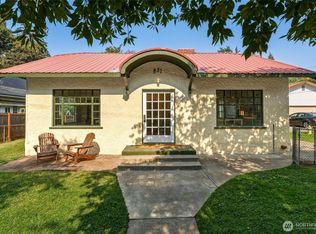 MLS ID #2568798, Scooter Johnston. NWMLS as distributed by MLS GRID
 - $369,0003 bd1 ba1.2k sqft1031 Bonnie Brae Street, Walla Walla, WA 99362Active
 MLS ID #2539994, Alexys Flippo. NWMLS as distributed by MLS GRID
 - $335,0005 bd2 ba2k sqft188 Boyer Drive, Walla Walla, WA 99362Active
 MLS ID #2564473, Jose Martinez. NWMLS as distributed by MLS GRID
 - $360,0003 bd1 ba1.5k sqft1707 J Street, Walla Walla, WA 99362Active
 MLS ID #2573297, Greg Kelly. NWMLS as distributed by MLS GRID
