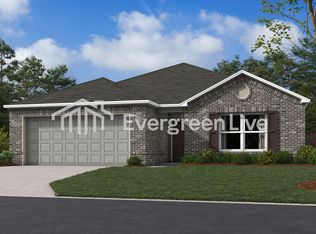
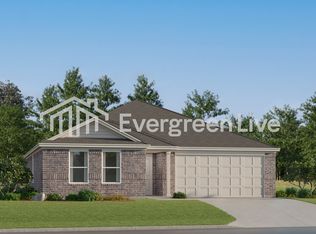
Discover the perfect combination of modern design and everyday comfort in this beautiful **4-bedroom, 2-bathroom home offering 1,496 square feet of thoughtfully designed living space**. Built in 2026, this newer-construction home features an open layout, contemporary finishes, and the convenience of single-level living perfect for families, professionals, or anyone looking for extra space.

Step inside to an inviting open-concept floor plan where the living room, dining area, and kitchen come together to create a bright and welcoming space for everyday living and entertaining. Large windows fill the home with natural light, giving each room an airy and comfortable feel.
The kitchen is designed with both style and functionality in mind, offering modern cabinetry, generous counter space, and plenty of storage to make meal preparation and hosting effortless. The spacious primary suite provides a private retreat with an en-suite bathroom and walk-in closet, while three additional bedrooms offer flexibility for family, guests, or a dedicated home office.
As a newly built home, you'll enjoy energy-efficient construction, updated systems, and the peace of mind that comes with brand-new finishes throughout.
Why You'll Love Living in Benton
Benton continues to be one of Central Arkansas' fastest-growing communities, offering a welcoming small-town feel with convenient access to Little Rock. Residents enjoy excellent schools, local parks, shopping, restaurants, and outdoor recreation, making it an ideal place to call home.
Whether you're commuting to work or enjoying everything the area has to offer, you'll appreciate the convenience and quality of life this location provides.
Flexible Living Opportunity
This property is available as a traditional rental, but qualified applicants may also have the opportunity to participate in a **lease-to-own program
providing a pathway toward future homeownership while enjoying the home today.
Pet Policy:
Pets welcome with $50/month pet rent
Schedule Your Private Showing
New-construction homes in Benton offering modern finishes and flexible lease-to-own opportunities are in high demand. Don't miss your chance to make this beautiful home yours.
Contact us today to schedule your private showing and learn more about available rental and lease-to-own options.
Leasing Details
12-month lease required
Renters insurance required
Tenant responsible for all utilities
Tenant responsible for yard maintenance
No smoking permitted
$50 application fee per adult applicant
House for rent
Accepts Zillow applications
$1,525/moFees may apply
1040 Raven Walk Dr, Benton, AR 72015
4beds
1,496sqft
Price may not include required fees and charges. Price shown reflects the lease term provided. Learn more|
Single family residence
Available now
Cats, small dogs OK
Air conditioner, central air
Hookups laundry
Attached garage parking
Forced air
What's special
Spacious primary suiteContemporary finishesLocal parksPlenty of storageBrand-new finishes throughoutSingle-level livingOpen layout
- 43 days |
- -- |
- -- |
Zillow last checked:
Listing updated:
Travel times
Facts & features
Interior
Bedrooms & bathrooms
- Bedrooms: 4
- Bathrooms: 2
- Full bathrooms: 2
Heating
- Forced Air
Cooling
- Air Conditioner, Central Air
Appliances
- Included: Dishwasher, Microwave Oven, Oven
- Laundry: Hookups
Features
- Walk In Closet
Interior area
- Total interior livable area: 1,496 sqft
Property
Parking
- Parking features: Attached, Garage
- Has attached garage: Yes
- Details: Contact manager
Details
- Additional structures: Garage(s)
Construction
Type & style
- Home type: SingleFamily
- Property subtype: Single Family Residence
Community & HOA
Location
- Region: Benton
Financial & listing details
- Lease term: 1 Year
Price history
| Date | Event | Price |
|---|---|---|
| 9/23/2026 | Price change | $1,525-4.7%$1/sqft |
Source: Zillow Rentals Report a problem | ||
| 9/8/2026 | Listed for rent | $1,600$1/sqft |
Source: Zillow Rentals Report a problem | ||
| 8/28/2026 | Listing removed | $1,600$1/sqft |
Source: Zillow Rentals Report a problem | ||
| 7/7/2026 | Listed for rent | $1,600$1/sqft |
Source: Zillow Rentals Report a problem | ||
| 6/26/2026 | Sold | $215,400+0.5%$144/sqft |
Source:  CARMLS #26011753 Report a problem CARMLS #26011753 Report a problem | ||
| 5/23/2026 | Listed for sale | $214,400-0.5%$143/sqft |
Source:  Lennar Homes Report a problem Lennar Homes Report a problem | ||
| 5/21/2026 | Contingent | $215,400$144/sqft |
Source: CARMLS #26011753 Report a problem | ||
| 5/18/2026 | Price change | $215,400-0.5%$144/sqft |
Source: CARMLS #26011753 Report a problem | ||
| 4/2/2026 | Price change | $216,400-0.5%$145/sqft |
Source: CARMLS #26011753 Report a problem | ||
| 3/31/2026 | Price change | $217,400-0.5%$145/sqft |
Source: Lennar Homes Report a problem | ||
| 3/19/2026 | Price change | $218,400-0.9%$146/sqft |
Source: Lennar Homes Report a problem | ||
| 3/3/2026 | Price change | $220,400-0.7%$147/sqft |
Source: Lennar Homes Report a problem | ||
| 2/28/2026 | Price change | $221,900-2.6%$148/sqft |
Source: Lennar Homes Report a problem | ||
| 2/13/2026 | Listed for sale | $227,900$152/sqft |
Source: Lennar Homes Report a problem | ||
Neighborhood: 72015
Nearby schools
GreatSchools rating
- 5/10Pine Haven Elementary SchoolGrades: PK-5Distance: 9.6 mi
- 7/10Bauxite Middle SchoolGrades: 6-8Distance: 8.7 mi
- 6/10Bauxite High SchoolGrades: 9-12Distance: 8.7 mi