Everett Floor Plan: Fantastic 4-bedroom, 2.5-bath home situated on a quiet cul-de-sac with beautiful views. This home features an unfinished basement stubbed for a bathroom, offering excellent potential for future expansion. The main level showcases Open Concept Living, LVP flooring, and a gas fireplace. The spacious kitchen offers quartz countertops, abundant cabinet space and counters and TWO pantries. All appliances are included, including the refrigerator, washer, and dryer. The oversized primary suite is filled with natural light and includes a luxurious primary bathroom and a rare laundry room directly connected to the primary closet for added convenience. In addition to the primary suite on the upper level, there is also a loft plus three secondary bedrooms. Enjoy outdoor living on the covered deck overlooking the backyard. The yard is sodded front and back with irrigation. Located just minutes from downtown Madison, with easy access to shopping, restaurants, and more.
Closed
$520,000
1040 Reagan Dr, Madison, GA 30650
5beds
2,792sqft
Single Family Residence
Built in 2025
0.59 Acres Lot
$517,000 Zestimate®
$186/sqft
$3,281 Estimated rent
Home value
$517,000
Estimated sales range
Not available
$3,281/mo
Zestimate® history
Owner options
List your home for rent
$3,281/mo
Rent Zestimate®
Find your next renter with Zillow Rental Manager. Plus, with online applications, you can quickly screen prospective tenants – for free.
$3,281/mo
Rent Zestimate®
Refinance and save
$4,010/mo
Est. payment
Refinancing to a lower rate could help reduce your monthly payments and save thousands over the life of the loan.
$4,010/mo
Est. payment
Explore your selling options
Work with a Zillow partner agent
Leverage their expertise and Zillow's premium Showcase listings to get your home seen by more buyers.
Get startedList with your own agent
Get your home in front of millions of buyers by listing it on Zillow.
Learn how to do itSell it yourself
Take full control of how buyers see your home on Zillow by listing For Sale by Owner (FSBO).
List your homeWhat's special
Gas fireplaceBeautiful viewsOpen concept livingQuiet cul-de-sacLuxurious primary bathroomQuartz countertopsSpacious kitchen
Zillow last checked:
Listing updated:
Listed by:
Tamra J Wade 770-502-6230,
Re/Max Tru, Inc.,
TWL Team 404-931-7462,
Re/Max Tru, Inc.
Bought with:
No Sales Agent, 0
Non-Mls Company
Source: GAMLS,MLS#: 10706912
Facts & features
Interior
Bedrooms & bathrooms
- Bedrooms: 5
- Bathrooms: 4
- Full bathrooms: 3
- 1/2 bathrooms: 1
- Main level bathrooms: 1
- Main level bedrooms: 1
Rooms
- Room types: Foyer, Loft
Kitchen
- Features: Breakfast Area, Breakfast Bar, Kitchen Island, Solid Surface Counters, Walk-in Pantry
Heating
- Central, Forced Air, Natural Gas, Zoned
Cooling
- Central Air, Electric, Zoned
Appliances
- Included: Dishwasher, Gas Water Heater, Ice Maker, Microwave, Oven, Refrigerator, Stainless Steel Appliance(s), Washer
- Laundry: Upper Level
Features
- Double Vanity, Rear Stairs, Tray Ceiling(s), Walk-In Closet(s)
- Flooring: Carpet, Laminate
- Windows: Double Pane Windows
- Basement: Bath/Stubbed,Daylight,Exterior Entry,Full,Unfinished
- Attic: Pull Down Stairs
- Number of fireplaces: 1
- Fireplace features: Factory Built, Family Room, Gas Log
- Common walls with other units/homes: No Common Walls
Interior area
- Total structure area: 2,792
- Total interior livable area: 2,792 sqft
- Finished area above ground: 2,792
- Finished area below ground: 0
Property
Parking
- Parking features: Attached, Garage, Garage Door Opener, Kitchen Level
- Has attached garage: Yes
Features
- Levels: Two
- Stories: 2
- Patio & porch: Deck
- Exterior features: Sprinkler System
- Body of water: None
Lot
- Size: 0.59 Acres
- Features: Cul-De-Sac, Other
Details
- Parcel number: 026 099
Construction
Type & style
- Home type: SingleFamily
- Architectural style: Traditional
- Property subtype: Single Family Residence
Materials
- Other
- Foundation: Slab
- Roof: Composition
Condition
- New Construction
- New construction: Yes
- Year built: 2025
Details
- Warranty included: Yes
Utilities & green energy
- Electric: 220 Volts
- Sewer: Septic Tank
- Water: Public
- Utilities for property: Cable Available, Electricity Available, High Speed Internet, Natural Gas Available, Phone Available, Underground Utilities, Water Available
Green energy
- Energy efficient items: Thermostat
Community & HOA
Community
- Features: Sidewalks, Street Lights, Walk To Schools, Near Shopping
- Security: Carbon Monoxide Detector(s), Smoke Detector(s)
- Subdivision: Wellington Estates
HOA
- Has HOA: Yes
- Services included: None
- HOA fee: $660 annually
Location
- Region: Madison
Financial & listing details
- Price per square foot: $186/sqft
- Date on market: 3/10/2026
- Cumulative days on market: 23 days
- Listing agreement: Exclusive Right To Sell
- Listing terms: Cash,Conventional,FHA,USDA Loan,VA Loan
- Electric utility on property: Yes
Price history
| Date | Event | Price |
|---|---|---|
| 4/6/2026 | Sold | $520,000-12%$186/sqft |
Source:  GAMLS #10706912 Report a problem GAMLS #10706912 Report a problem | ||
| 4/2/2026 | Pending sale | $590,810$212/sqft |
Source: GAMLS #10706912 Report a problem | ||
| 3/10/2026 | Listed for sale | $590,810$212/sqft |
Source: GAMLS #10706912 Report a problem | ||
Public tax history
Tax history is unavailable.
Neighborhood: 30650
Nearby homes
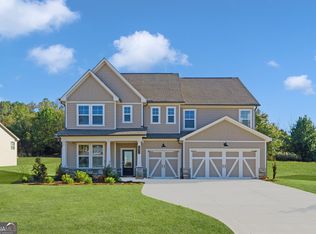
- $457,9305 bd4 ba2.9k sqft1031 Gage Ln, Madison, GA 30650Sold
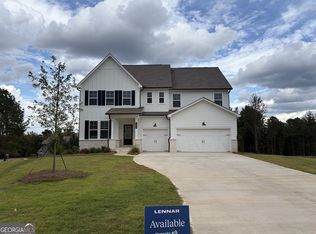
- $425,0004 bd3 ba2.7k sqft1021 Gage Ln, Madison, GA 30650Sold

- $558,0005 bd4 ba2.9k sqft1050 Reagan Dr, Madison, GA 30650Sold
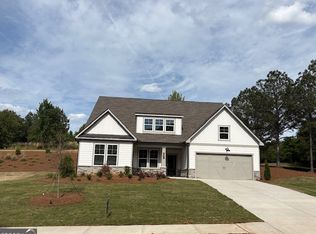
- $490,7454 bd4 ba3.1k sqft1001 Gage Ln, Madison, GA 30650Sold
- $420,00060.3 acres0 Creekview Dr, Madison, GA 30650Sold
- $470,000-- bd-- ba-- sqft1111 Gage Ln, Madison, GA 30650Sold
- $125,000-- bd-- ba-- sqft1100 Gage Ln, Madison, GA 30650Off Market
- from $560,0005 bd4 ba2.9k sqftFairmont With Basement Plan, Wellington Estates, Madison, GA 30650New Construction
Nearby schools
GreatSchools rating
- NAMorgan County Primary SchoolGrades: PK-2Distance: 2.8 mi
- 6/10Morgan County Middle SchoolGrades: 6-8Distance: 2.7 mi
- 8/10Morgan County Charter High SchoolGrades: 9-12Distance: 2.6 mi
Schools provided by the listing agent
- Middle: Morgan
- High: Morgan
Source: GAMLS. This data may not be complete. We recommend contacting the local school district to confirm school assignments for this home.
Get a cash offer in 3 minutes
Find out how much your home could sell for in as little as 3 minutes with a no-obligation cash offer.
Estimated market value
$517,000
Get a cash offer in 3 minutes
Find out how much your home could sell for in as little as 3 minutes with a no-obligation cash offer.
Estimated market value
$517,000
- Georgia
- Morgan County
- Madison
- 30650
- 1040 Reagan Dr
