Escape to the peace and privacy of country living with this inviting log home situated on approximately 30 acres of beautiful, wooded property. Inside, the main level features a warm and welcoming living room with a fireplace, a kitchen and dining area with custom oak cabinetry, and a spacious primary bedroom with a private bath and walk-in closet. Upstairs, you will find two additional bedrooms and a full bathroom. The finished basement provides even more living space with a large family room featuring a second fireplace, an additional bedroom and bathroom, and a utility room. With four bedrooms, three bathrooms, two fireplaces, and multiple gathering areas, this home offers plenty of room for family and guests. Step outside and enjoy the large deck with a peaceful view, a covered rear porch, a private pond, young timber, and hiking and walking trails throughout the property. Central heat and air provide year-round comfort, while the secluded setting makes this property feel like your own private retreat. Whether you are searching for a full-time residence, a weekend getaway, a hunting retreat, or simply a quiet place surrounded by nature, this cozy log home offers space, privacy, and country charm—all on 30 acres!
Pending
$499,000
1040 Red Hill Rd, Livingston, KY 40445
4beds
2,792sqft
Cabin
Built in 1994
30 Acres Lot
$478,800 Zestimate®
$179/sqft
$-- HOA
What's special
Inviting log homeYoung timberPrivate pondCovered rear porchMultiple gathering areasThree bathroomsFour bedrooms
- 24 days
- 190
- 25
Zillow last checked:
Listing updated:
Listed by:
Jeffery W Cromer 606-386-2138,
WEICHERT REALTORS - Ford Brothers,
M Matthew Silcox 606-308-2339,
WEICHERT REALTORS - Ford Brothers
Source: Imagine MLS,MLS#: 26025079
Facts & features
Interior
Bedrooms & bathrooms
- Bedrooms: 4
- Bathrooms: 3
- Full bathrooms: 3
Primary bedroom
- Level: First
Kitchen
- Level: First
Heating
- Electric, Heat Pump
Cooling
- Central Air, Electric
Appliances
- Included: Dryer, Refrigerator, Washer, Range
- Laundry: Electric Dryer Hookup, Washer Hookup, Lower Level
Features
- Breakfast Bar, Eat-in Kitchen, Walk-In Closet(s), Ceiling Fan(s), Soaking Tub
- Flooring: Concrete, Hardwood, Other, Wood
- Basement: Concrete,Finished,Walk-Out Access,Walk-Up Access
- Number of fireplaces: 2
- Fireplace features: Basement, Living Room, Propane, Wood Burning
Interior area
- Total structure area: 2,792
- Total interior livable area: 2,792 sqft
- Finished area above ground: 1,692
- Finished area below ground: 1,100
Property
Parking
- Parking features: Driveway
- Has uncovered spaces: Yes
Features
- Levels: One and One Half
- Fencing: None
- Has view: Yes
- View description: Trees/Woods, Mountain(s)
- Body of water: Other
Lot
- Size: 30 Acres
- Features: Few Trees
Details
- Parcel number: 0860003101
Construction
Type & style
- Home type: SingleFamily
- Architectural style: Cabin
- Property subtype: Cabin
Materials
- Log
- Foundation: Block
- Roof: Shingle
Condition
- Year built: 1994
Utilities & green energy
- Sewer: Septic Tank
- Water: Public
- Utilities for property: Electricity Connected, Water Connected
Community & HOA
HOA
- Has HOA: No
Location
- Region: Livingston
Financial & listing details
- Price per square foot: $179/sqft
- Tax assessed value: $100,000
- Annual tax amount: $814
- Date on market: 9/11/2026
Estimated market value
$478,800
$455,000 - $503,000
$2,323/mo
Price history
| Date | Event | Price |
|---|---|---|
| 9/30/2026 | Pending sale | $499,000$179/sqft |
Source:  Imagine MLS #26025079 Report a problem Imagine MLS #26025079 Report a problem | ||
| 9/11/2026 | Listed for sale | $499,000$179/sqft |
Source: Imagine MLS #26025079 Report a problem | ||
Public tax history
| Year | Property taxes | Tax assessment |
|---|---|---|
| 2025 | $814 +24.2% | $100,000 +25% |
| 2024 | $655 -1.1% | $80,000 |
| 2023 | $662 +0.8% | $80,000 |
| 2022 | $657 -0.7% | $80,000 |
| 2021 | $662 +0.1% | $80,000 |
| 2020 | $661 +0.7% | $80,000 |
| 2019 | $657 +0.3% | $80,000 |
| 2018 | $655 +0.5% | $80,000 |
| 2017 | $651 | $80,000 +14.3% |
| 2016 | -- | $70,000 |
| 2015 | -- | $70,000 -12.5% |
| 2010 | -- | $80,000 |
Find assessor info on the county website
Monthly payment
Est. payment
Payment breakdown
Explore the cost of this home by adjusting the details. Changes won't be saved.Climate risks
Neighborhood: 40445
Nearby schools
Schools provided by the listing agent
- Elementary: Mt. Vernon
- Middle: Rockcastle Co
- High: Rockcastle
Source: Imagine MLS. This data may not be complete. We recommend contacting the local school district to confirm school assignments for this home.
Similar homes
- $429,0004 bd3 ba3.1k sqft45 Chalet Trl, London, KY 40741For Sale
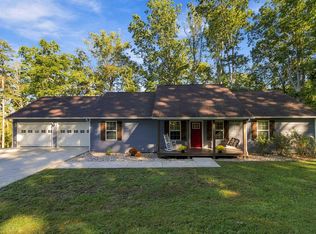
 MLS ID #26027252, Jesse Sizemore, CENTURY 21 Advantage Realty. Imagine MLS
 - $369,0004 bd2 ba2.6k sqft617 Hensley Rd, East Bernstadt, KY 40729For Sale
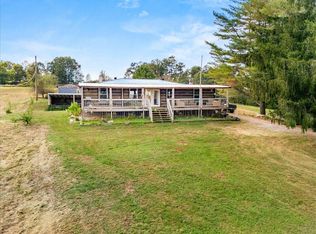 MLS ID #26027369, S Katie Bales, Black Diamond Realty. Imagine MLS
 - $450,0003 bd1 ba1.6k sqft6204 Mount Zion Rd, East Bernstadt, KY 40729For Sale
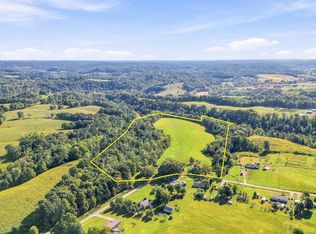 MLS ID #26026774, Amanda M Heuser, CENTURY 21 Advantage Realty. Imagine MLS
 - $549,0005 bd3 ba3.1k sqft2214 Highway 2003, McKee, KY 40447For Sale By Owner
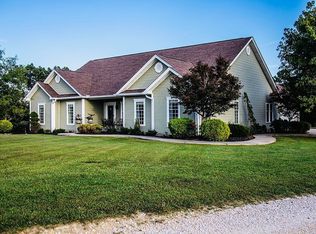
- $479,9004 bd3 ba3.3k sqft69 Mercury Dr, Mount Vernon, KY 40456For SaleMLS ID #26014655, Jeffery W Cromer, WEICHERT REALTORS - Ford Brothers. Imagine MLS
- $410,0003 bd3 ba2.5k sqft1272 W Highway 1376, East Bernstadt, KY 40729For SaleMLS ID #26027076, Holly Weddle, CENTURY 21 Advantage Realty. Imagine MLS
- $330,0006 bd1 ba2.6k sqft508 State Highway 2002, Mc Kee, KY 40447For SaleMLS ID #26026914, Darren J Brown, Reliance One Realty. Imagine MLS
- $412,0004 bd3 ba2.8k sqft250 Peters Rd, Mc Kee, KY 40447For SaleMLS ID #26010870, Shawn J Fisher, WEICHERT REALTORS - Ford Brothers. Imagine MLS
- $600,0006 bd6 ba2.1k sqft1660 Moriah Rd, London, KY 40741For SaleMLS ID #26025991, Derek Morrow, Weichert Realtors Ford Brothers, Inc.. Imagine MLS
- $389,0004 bd3 ba3.4k sqft272 Grimes Rd, London, KY 40741For SaleMLS ID #26025779, G Daniel Carmack, Sallie Davidson, Realtors. Imagine MLS
- $549,0003 bd3 ba2.7k sqft1647 Fisherman Cove Rd, London, KY 40741For SaleMLS ID #26023932, Barbara J Fitch, RE/MAX LakeTime Realty London. Imagine MLS
- $560,0004 bd4 ba2.7k sqft2619 County Farm Rd, London, KY 40741For SaleMLS ID #26014431, Jill R Sizemore, WEICHERT REALTORS - Ford Brothers. Imagine MLS
- $469,0003 bd3 ba2.2k sqft159 Cloyd Dr, London, KY 40741For SaleMLS ID #26025787, Jesse Sizemore, CENTURY 21 Advantage Realty. Imagine MLS
- $379,0003 bd3 ba2.2k sqft1300 Hurst School Rd, Mc Kee, KY 40447For SaleMLS ID #26026078, Robin S Jones, Keller Williams Legacy Group. Imagine MLS
- $439,9004 bd6 ba2.8k sqft207 Byrda Way, Mount Vernon, KY 40456For SaleMLS ID #26024274, M Matthew Silcox, WEICHERT REALTORS - Ford Brothers. Imagine MLS
- $499,9003 bd3 ba2.8k sqft940 W Laurel Rd, London, KY 40741For SaleMLS ID #26003070, G Daniel Carmack, Sallie Davidson, Realtors. Imagine MLS
- $399,9003 bd2 ba2.2k sqft381 Bullock Cemetery Rd, Somerset, KY 42503For SaleMLS ID #26024541, Preston Brainard, eXp Realty, LLC. Imagine MLS
- $413,9004 bd2 ba3.1k sqft5686 Slate Lick Rd #5686, London, KY 40741For SaleMLS ID #26008063, B Scott Griffie, WEICHERT REALTORS - Ford Brothers. Imagine MLS
- $454,0003 bd3 ba2.7k sqft2325 Highway 1394, East Bernstadt, KY 40729For SaleMLS ID #26013189, Sheila F Fields, CENTURY 21 Advantage Realty. Imagine MLS
- $320,0003 bd2 ba2.2k sqft595 State Highway 2002, Mc Kee, KY 40447For SaleMLS ID #26009416, Andrew Sester, Sester & Co Realty. Imagine MLS
