Welcome to this exceptional custom-built home by Keith Homes, located in one of Washington County’s most sought-after neighborhoods. Recognized for its superior quality, this residence was awarded “Best Energy Efficient Home” and “Best Single-Family Home” by the Pittsburgh Builders Association in 2013.
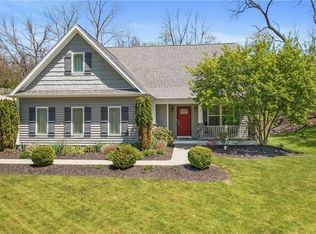
Designed for convenient one-level living, this beautifully crafted ranch features a spacious main-floor owner’s suite and an attached two-car garage. The open-concept layout is enhanced by vaulted ceilings, creating an airy and inviting atmosphere, while the natural gas fireplace with custom built-ins serves as a focal point in the main living area.
The finished lower level expands the living space with two generously sized bedrooms, a full bathroom, and an additional family room—perfect for guests or entertaining.
Enjoy the serene setting from the charming front porch, ideal for taking in picturesque sunsets. The covered rear patio offers ample space for multiple seating areas and is equipped with a television and gas line for grilling, making outdoor entertaining effortless.
Located in the desirable Sycamore Reserve community, this property benefits from protective covenants that preserve the neighborhood’s beauty—without the added cost of HOA fees.
Built with energy efficiency in mind, the home includes a gas furnace, gas fireplace, gas dryer, and an on-demand gas water heater. High-quality finishes are evident throughout, including solid oak hardwood flooring on the main level, custom stained birch cabinetry, durable Corian countertops, and a spacious pantry with built-in birch shelving.
Opportunities to own a home of this caliber in such a desirable neighborhood are rare. Schedule your private showing today—this is truly a must-see.
Sold for $430,000
$430,000
1040 Red Tail Holw, Washington, PA 15301
3beds
1,183sqft
Single Family Residence
Built in 2013
0.5 Acres Lot
$432,900 Zestimate®
$363/sqft
$1,923 Estimated rent
Home value
$432,900
$377,000 - $498,000
$1,923/mo
Zestimate® history
Owner options
List your home for rent
$1,923/mo
Rent Zestimate®
Find your next renter with Zillow Rental Manager. Plus, with online applications, you can quickly screen prospective tenants – for free.
$1,923/mo
Rent Zestimate®
Refinance and save
$2,804/mo
Est. payment
Refinancing to a lower rate could help reduce your monthly payments and save thousands over the life of the loan.
$2,804/mo
Est. payment
Explore your selling options
Work with a Zillow partner agent
Leverage their expertise and Zillow's premium Showcase listings to get your home seen by more buyers.
Get startedList with your own agent
Get your home in front of millions of buyers by listing it on Zillow.
Learn how to do itSell it yourself
Take full control of how buyers see your home on Zillow by listing For Sale by Owner (FSBO).
List your homeWhat's special
Zillow last checked:
Listing updated:
Listed by:
Christopher Carr 855-885-4663,
HOMEZU
Bought with:
Bonnie Loya, AB067986
BERKSHIRE HATHAWAY THE PREFERRED REALTY
Source: WPMLS,MLS#: 1746451 Originating MLS: West Penn Multi-List
Originating MLS: West Penn Multi-ListFacts & features
Interior
Bedrooms & bathrooms
- Bedrooms: 3
- Bathrooms: 3
- Full bathrooms: 2
- 1/2 bathrooms: 1
Primary bedroom
- Level: Main
- Dimensions: 14x14
Bedroom 2
- Level: Lower
- Dimensions: 12x12
Bedroom 3
- Level: Lower
- Dimensions: 12x11
Den
- Level: Lower
- Dimensions: 18x18
Dining room
- Level: Main
- Dimensions: 12x14
Kitchen
- Level: Main
- Dimensions: 10x14
Laundry
- Level: Main
- Dimensions: 8x8
Living room
- Level: Main
- Dimensions: 20x18
Heating
- Forced Air, Gas
Cooling
- Central Air
Appliances
- Included: Some Gas Appliances, Dishwasher, Disposal, Microwave, Refrigerator, Stove
Features
- Kitchen Island, Pantry
- Flooring: Carpet, Hardwood, Vinyl
- Windows: Multi Pane, Screens
- Basement: Finished,Interior Entry
- Number of fireplaces: 1
- Fireplace features: Gas
Interior area
- Total structure area: 1,183
- Total interior livable area: 1,183 sqft
Property
Parking
- Total spaces: 2
- Parking features: Attached, Garage, Garage Door Opener
- Has attached garage: Yes
Features
- Levels: One
- Stories: 1
- Pool features: None
Lot
- Size: 0.5 Acres
- Dimensions: 117 x 218 x 100 x 193 irre
Details
- Parcel number: 5100050600000300
Construction
Type & style
- Home type: SingleFamily
- Architectural style: Ranch
- Property subtype: Single Family Residence
Materials
- Frame
- Roof: Asphalt
Condition
- Resale
- Year built: 2013
Utilities & green energy
- Sewer: Public Sewer
- Water: Public
Community & HOA
Location
- Region: Washington
Financial & listing details
- Price per square foot: $363/sqft
- Tax assessed value: $279,600
- Annual tax amount: $5,670
- Date on market: 4/2/2026
Price history
| Date | Event | Price |
|---|---|---|
| 4/29/2026 | Sold | $430,000+1.4%$363/sqft |
Source:  WPMLS #1746451 Report a problem WPMLS #1746451 Report a problem | ||
| 4/3/2026 | Pending sale | $424,000$358/sqft |
Source: WPMLS #1746451 Report a problem | ||
| 4/2/2026 | Listed for sale | $424,000+42.1%$358/sqft |
Source: WPMLS #1746451 Report a problem | ||
| 6/20/2013 | Sold | $298,343$252/sqft |
Source: Public Record Report a problem | ||
Public tax history
| Year | Property taxes | Tax assessment |
|---|---|---|
| 2025 | $5,561 +5.3% | $279,600 |
| 2024 | $5,282 | $279,600 |
| 2023 | $5,282 +7.5% | $279,600 |
| 2022 | $4,915 | $279,600 |
| 2021 | $4,915 +0.3% | $279,600 |
| 2020 | $4,901 +635.6% | $279,600 +2% |
| 2018 | $666 +1314.3% | $274,200 |
| 2017 | $47 -84.9% | $274,200 +1261.7% |
| 2016 | $312 | $20,137 |
| 2015 | $312 +692.4% | $20,137 |
| 2014 | $39 | $20,137 |
| 2013 | $39 | $20,137 |
Find assessor info on the county website
Neighborhood: 15301
Nearby homes
- $503,0003 bd2 ba2.4k sqft1050 Red Tail Holw, Washington, PA 15301Off Market
- $510,9003 bd4 ba2k sqft1030 Red Tail Holw, Washington, PA 15301Off Market
- $498,6003 bd2 ba1.8k sqft1060 Red Tail Holw, Washington, PA 15301Off Market
- $512,8004 bd4 ba2k sqft1020 Red Tail Holw, Washington, PA 15301Off Market
- $589,4004 bd3 ba1.8k sqft1070 Red Tail Holw, Washington, PA 15301Off Market
- $600,6004 bd4 ba1.9k sqft1065 Red Tail Holw, Washington, PA 15301Off Market
- $543,4004 bd3 ba1.9k sqft1080 Red Tail Holw, Washington, PA 15301Off Market
- $118,3001 bd1 ba1.1k sqft1665 Grimm Dr, Washington, PA 15301Off Market
Nearby schools
GreatSchools rating
- 5/10Trinity West El SchoolGrades: K-3Distance: 1 mi
- 5/10Trinity Middle SchoolGrades: 6-8Distance: 0.6 mi
- 8/10Trinity Senior High SchoolGrades: 9-12Distance: 1.9 mi
Schools provided by the listing agent
- District: Trinity Area
Source: WPMLS. This data may not be complete. We recommend contacting the local school district to confirm school assignments for this home.


Get pre-qualified for a loan
At Zillow Home Loans, we can pre-qualify you in as little as 5 minutes with no impact to your credit score.An equal housing lender. NMLS #10287.
Sell for more on Zillow
Get a Zillow Showcase℠ listing at no additional cost and you could sell for .
$432,900
2% more
+$8,658
With Zillow Showcase(estimated)
$441,558
- Pennsylvania
- Washington County
- Washington
- 15301
- 1040 Red Tail Holw
Nearby cities
Nearby neighborhoods
Nearby zip codes
Other Washington Topics
