Skip main navigation
Sold for $250,000
  • $250,000

    1040 Redwing Way, Lawrenceburg, KY 40342

    3beds
    1,960sqft
    Manufactured Home
    Built in 1998
    14.52 Acres Lot
    $258,400 Zestimate®
    $128/sqft
    $1,965 Estimated rent

    Home value

    $258,400

    Estimated sales range

    Not available

    $1,965/mo

    Zestimate® history
    Loading
    Loading...

    Owner options

    List your home for rent

    $1,965/mo

    Rent Zestimate®

    Find your next renter with Zillow Rental Manager. Plus, with online applications, you can quickly screen prospective tenants – for free.

    Learn more

    $1,965/mo

    Rent Zestimate®

    Refinance and save

    $1,622/mo

    Est. payment

    Refinancing to a lower rate could help reduce your monthly payments and save thousands over the life of the loan.

    See today's rates

    $1,622/mo

    Est. payment

    Explore your selling options

    Work with a Zillow partner agent

    Leverage their expertise and Zillow's premium Showcase listings to get your home seen by more buyers.

    Get started

    List with your own agent

    Get your home in front of millions of buyers by listing it on Zillow.

    Learn how to do it

    Sell it yourself

    Take full control of how buyers see your home on Zillow by listing For Sale by Owner (FSBO).

    List your home

    What's special

    Horse stallsLarge fenced pasturesDining areaRecently updated appliancesWood fired stoveSprawling wood covered porchOpen kitchen
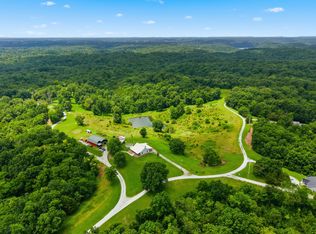
    Welcome to your chance to own a secluded hunters/hobby farm paradise! This 14.52 acre property boasts two large fenced pastures, 3 horse stalls, 3 self waterers, spacious chicken coop and a large wood heated and water plumbed 24x50ft garage shop that has electric included. Let's not forget there is a pond and plenty of woods to hunt with sightings of large deer and flocks of turkeys. As you go to enter the home you are welcomed by a sprawling wood, covered porch. Entering the home you come into a spacious living room and a wood fired stove. The open kitchen has beautiful granite counter tops and recently updated appliances. Just off of the Kitchen is a dining area and an additional cozy den. On the other end of the home there are 2 ample bedrooms and a sizable full bathroom. That brings us to the enormous primary bedroom, walk-in closet and a generous primary bathroom featuring double sinks, jet soaker tub and stand up shower. This home is a must see! Secluded and surrounded by nature makes for good way to escape the hustle of city life! Did I mention it's also near the great Taylorsville Lake? Set up your showing today for this breathtaking farm today.

    Zillow last checked:

    Listing updated:

    Listed by:

    Samantha Bibb 502-352-0906,

    Keller Williams Commonwealth,

    Kyle Bibb 502-682-7155,

    Keller Williams Commonwealth

    Bought with:

    Samantha Bibb, 217048

    Keller Williams Commonwealth

    Source: Imagine MLS,MLS#: 25500311MLS Logo

    Facts & features

    Interior

    Bedrooms & bathrooms
    • Bedrooms: 3
    • Bathrooms: 2
    • Full bathrooms: 2
    Primary bedroom
    • Level: First
    Bedroom 1
    • Level: First
    Bedroom 2
    • Level: First
    Bathroom 1
    • Level: First
    Bathroom 2
    • Level: First
    Dining room
    • Level: First
    Kitchen
    • Level: First
    Living room
    • Level: First
    Utility room
    • Level: First
    Heating
    • Electric
    Cooling
    • Electric
    Appliances
    • Included: Dryer, Dishwasher, Microwave, Refrigerator, Washer, Range
    • Laundry: Electric Dryer Hookup
    Features
    • Walk-In Closet(s), Ceiling Fan(s)
    • Flooring: Carpet, Laminate, Tile
    • Windows: Screens
    • Basement: Crawl Space
    • Number of fireplaces: 1
    • Fireplace features: Family Room
    Interior area
    • Total structure area: 1,960
    • Total interior livable area: 1,960 sqft
    • Finished area above ground: 1,960
    • Finished area below ground: 0

    Property

    Parking
    • Total spaces: 6
    • Parking features: Detached Garage, Driveway
    • Garage spaces: 6
    • Has uncovered spaces: Yes
    Features
    • Levels: One
    • Patio & porch: Porch, Front Porch
    • Fencing: Other
    • Has view: Yes
    • View description: Trees/Woods, Farm
    Lot
    • Size: 14.52 Acres
    • Features: Secluded, Wooded
    Details
    • Additional structures: Barn(s), Shed(s), Other
    • Parcel number: 2815
    • Horses can be raised: Yes

    Construction

    Type & style
    • Home type: MobileManufactured
    • Architectural style: Ranch
    • Property subtype: Manufactured Home
    Materials
    • Vinyl Siding
    • Foundation: Block
    • Roof: Dimensional Style
    Condition
    • New construction: No
    • Year built: 1998

    Utilities & green energy

    • Sewer: Lagoon System
    • Water: Public

    Community & neighborhood

    Security
    • Security features: Security System Owned
    Location
    • Region: Lawrenceburg
    • Subdivision: Rural

    Price history

    DateEventPrice
    10/24/2025Sold$250,000-16.4%$128/sqft
    Source: Imagine MLS #25500311 Report a problem
    9/8/2025Pending sale$299,000$153/sqft
    Source: Imagine MLS #25500311 Report a problem
    9/8/2025Contingent$299,000$153/sqft
    Source: Imagine MLS #25500311 Report a problem
    9/4/2025Listed for sale$299,000+454.6%$153/sqft
    Source: Imagine MLS #25500311 Report a problem
    11/6/2018Sold$53,910-41.7%$28/sqft
    Source: Public Record Report a problem
    12/12/2000Sold$92,500$47/sqft
    Source: Imagine MLS #9910998 Report a problem

    Public tax history

    YearProperty taxesTax assessment
    2024$472 -1.3%$88,730
    2023$478 -2%$88,730
    2022$488 -2.4%$88,730 +64.6%
    2021$500 -2.4%$53,910
    2020$512 -1.5%$53,910
    2019$520 $53,910 -30.9%
    2018$520 -33.8%$78,000
    2017$786 +3%$78,000 +11.4%
    2016$763 +2.8%$70,000
    2015$742 +111.7%$70,000
    2014$351 +1.5%$70,000
    2013$345 $70,000 +94.4%
    2010-- $36,000

    Find assessor info on the county website

    Neighborhood: 40342

    Nearby schools

    GreatSchools rating
    Schools provided by the listing agent
    • Elementary: Robert B Turner
    • Middle: Anderson Co
    • High: Anderson Co

    Source: Imagine MLS. This data may not be complete. We recommend contacting the local school district to confirm school assignments for this home.

    Sell for more on Zillow
    Get a Zillow Showcase℠ listing at no additional cost and you could sell for .
    $258,400
    2% more
    +$5,168
    With Zillow Showcase(estimated)
    $263,568