$10K SELLER INCENTIVE for closing costs, rate buy-down or improvements! Welcome to this beautiful 4-bedroom home in Traditions at Carey Station, one of Lake Oconee’s most desirable residential locations. The neighborhood sits in close proximity to Publix, St. Mary's Hospital, shopping, dining and the Parks Ferry Recreation Park for easy access to Lake Oconee. The Hawthorne floor plan - built in 2021 by New Leaf Custom Homes - features four bedrooms, three and a half baths, large front porch with seating area, covered back porch overlooking the fenced back yard, a welcoming 2-story foyer, open floor plan, stone fireplace, living room with vaulted ceiling, large kitchen island, walk-in pantry, separate laundry room and 2-car garage. The primary suite is on the main level with three generous-sized bedrooms upstairs (one would make a great bonus room!) . The newly added community pool just steps away, neighborhood sidewalks, and within walking distance to Lake Oconee Academy for students who reside in the neighborhood, make this a wonderful community to call home.
Sold for $510,000
$510,000
1040 Reunion Ln, Greensboro, GA 30642
4beds
2,877sqft
Residential Home, Single Family Residence
Built in 2021
0.3 Acres Lot
$516,000 Zestimate®
$177/sqft
$4,142 Estimated rent
Home value
$516,000
Estimated sales range
Not available
$4,142/mo
Zestimate® history
Owner options
List your home for rent
$4,142/mo
Rent Zestimate®
Find your next renter with Zillow Rental Manager. Plus, with online applications, you can quickly screen prospective tenants – for free.
$4,142/mo
Rent Zestimate®
Refinance and save
$3,685/mo
Est. payment
Refinancing to a lower rate could help reduce your monthly payments and save thousands over the life of the loan.
$3,685/mo
Est. payment
Explore your selling options
Work with a Zillow partner agent
Leverage their expertise and Zillow's premium Showcase listings to get your home seen by more buyers.
Get startedList with your own agent
Get your home in front of millions of buyers by listing it on Zillow.
Learn how to do itSell it yourself
Take full control of how buyers see your home on Zillow by listing For Sale by Owner (FSBO).
List your homeWhat's special
Stone fireplaceOpen floor planWalk-in pantryVaulted ceilingLarge kitchen islandSeparate laundry roomCovered back porch
Zillow last checked:
Listing updated:
Listed by:
Kerry Minster,
Luxury Lake Oconee,
Riezl Baker,
Luxury Lake Oconee
Source: LCBOR,MLS#: 67848
Facts & features
Interior
Bedrooms & bathrooms
- Bedrooms: 4
- Bathrooms: 4
- Full bathrooms: 3
- 1/2 bathrooms: 1
Rooms
- Room types: Foyer, Pantry
Primary bedroom
- Features: Large Bathrm/Closet
- Level: First
Bedroom 2
- Features: Private Bath
- Level: Second
Bedroom 3
- Features: Vaulted Ceiling
- Level: Second
Bedroom 4
- Features: Bedroom Or Bonus Room
- Level: Second
Dining room
- Features: Open To Kitchen
Kitchen
- Features: Lrg Island
- Level: First
Living room
- Features: Stone Fireplace
- Level: First
Heating
- Central, Multiple
Cooling
- Central Air
Appliances
- Included: Built in Microwave, Cooktop, Dishwasher, Dryer, Disposal, Microwave, Range, Refrigerator, Vent Hood, Washer, Stainless Steel Appliance(s), Electric Water Heater, Water Softener
- Laundry: First Level, Tiled Laundry Room
Features
- Breakfast Bar, Chandelier, Crown Molding, Double Vanity, Soaking Tub, Granite Counters, Kitchen Island, Pantry, Separate Shower, Vaulted Ceiling(s), Walk-In Closet(s), Central Vacuum
- Flooring: Carpet, Tile, Wood
- Has basement: No
- Attic: Pull Down Stairs
- Has fireplace: Yes
- Fireplace features: Prefab Fireplace
Interior area
- Total structure area: 2,877
- Total interior livable area: 2,877 sqft
Property
Parking
- Total spaces: 2
- Parking features: 2 Car Attached, Paved
- Attached garage spaces: 2
- Has uncovered spaces: Yes
Features
- Levels: Two
- Stories: 2
- Patio & porch: Covered Patio, Covered Porch
- Exterior features: Paved Walkway
- Pool features: Community
- Fencing: Partial
- Has view: Yes
- View description: None
- Waterfront features: None, Lake Access (None), No Seawall
Lot
- Size: 0.3 Acres
- Features: Lake Oconee Area
- Topography: Level
Details
- Parcel number: 054A000530
- Zoning description: Residential
- Special conditions: Standard
Construction
Type & style
- Home type: SingleFamily
- Architectural style: Craftsman
- Property subtype: Residential Home, Single Family Residence
Materials
- Hardy Board, Stone
- Foundation: Slab
- Roof: Asphalt/Comp Shingle
Condition
- New construction: No
- Year built: 2021
Utilities & green energy
- Gas: None
- Sewer: Commercial System
- Water: Commercial System
- Utilities for property: Cable Connected, Cable Internet, Gigabit Fiber
Community & HOA
Community
- Features: Pool, No Golf Membership
- Security: Smoke Detector(s)
- Subdivision: TRADITIONS AT CAREY STATION
HOA
- Has HOA: Yes
- HOA fee: $600 annually
Location
- Region: Greensboro
Financial & listing details
- Price per square foot: $177/sqft
- Tax assessed value: $487,500
- Annual tax amount: $2,903
- Price range: $510K - $510K
- Date on market: 2/7/2025
- Listing agreement: Exclusive Right To Sell
Price history
| Date | Event | Price |
|---|---|---|
| 8/5/2025 | Sold | $510,000-2.9%$177/sqft |
Source:  GAMLS #10455669 Report a problem GAMLS #10455669 Report a problem | ||
| 7/21/2025 | Pending sale | $525,000$182/sqft |
Source: GAMLS #10455669 Report a problem | ||
| 3/6/2025 | Price change | $525,000-1.3%$182/sqft |
Source:  LCBOR #67848 Report a problem LCBOR #67848 Report a problem | ||
| 2/7/2025 | Listed for sale | $532,000$185/sqft |
Source: LCBOR #67848 Report a problem | ||
| 12/3/2024 | Listing removed | $532,000$185/sqft |
Source: LCBOR #66669 Report a problem | ||
| 9/21/2024 | Price change | $532,000-0.9%$185/sqft |
Source: LCBOR #66669 Report a problem | ||
| 7/19/2024 | Price change | $537,000+8.2%$187/sqft |
Source: LCBOR #66669 Report a problem | ||
| 5/16/2022 | Pending sale | $496,500$173/sqft |
Source: GAMLS #20031115 Report a problem | ||
| 5/12/2022 | Sold | $496,500$173/sqft |
Source: LCBOR #61436 Report a problem | ||
| 4/7/2022 | Contingent | $496,500$173/sqft |
Source: GAMLS #20031115 Report a problem | ||
| 4/4/2022 | Listed for sale | $496,500+18.2%$173/sqft |
Source: GAMLS #20031115 Report a problem | ||
| 7/9/2021 | Sold | $419,900$146/sqft |
Source: Public Record Report a problem | ||
Public tax history
| Year | Property taxes | Tax assessment |
|---|---|---|
| 2025 | $2,997 +3.2% | $195,000 +7.4% |
| 2024 | $2,904 -6.6% | $181,520 -3.4% |
| 2023 | $3,108 -5.5% | $187,840 +10% |
| 2022 | $3,288 +1030.1% | $170,760 +1119.7% |
| 2021 | $291 -21.3% | $14,000 -12.5% |
| 2020 | $370 | $16,000 |
Find assessor info on the county website
Neighborhood: 30642
Nearby homes
- $508,0004 bd3 ba2.4k sqft1030 Reunion Ln, Greensboro, GA 30642Off Market
- $--4 bd3 ba-- sqft1030 Reunion Ln #44, Greensboro, GA 30642Off Market
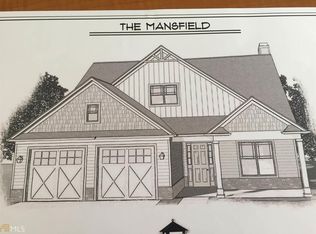
- $498,9004 bd3 ba2.8k sqft1050 Reunion Ln, Greensboro, GA 30642Off Market
- $522,6004 bd3 ba2.8k sqft1050 Reunion Ln #46, Greensboro, GA 30642Off Market
- $539,7004 bd4 ba2.6k sqft1020 Reunion Ln, Greensboro, GA 30642Off Market
- $580,0004 bd4 ba-- sqft1020 Reunion Ln #43, Greensboro, GA 30642Off Market
- $598,6005 bd4 ba3.2k sqft1030 Legend Dr, Greensboro, GA 30642Off Market
- $587,4005 bd4 ba3.3k sqft1030 Legend Dr #47, Greensboro, GA 30642Off Market
Nearby schools
GreatSchools rating
- 4/10Anita White Carson Middle SchoolGrades: 5-8Distance: 6 mi
- 3/10Greene County High SchoolGrades: 9-12Distance: 6 mi
- 5/10Greene County Primary SchoolGrades: PK-4Distance: 12.9 mi
Get a cash offer in 3 minutes
Find out how much your home could sell for in as little as 3 minutes with a no-obligation cash offer.
Estimated market value
$516,000
Get a cash offer in 3 minutes
Find out how much your home could sell for in as little as 3 minutes with a no-obligation cash offer.
Estimated market value
$516,000
- Georgia
- Greene County
- Greensboro
- 30642
- 1040 Reunion Ln
Nearby cities
Nearby zip codes
Other Greensboro Topics
