Welcome home to this totally remodeled home, updated from top to bottom! This beautiful 4-bedroom, 2.5-bath home is situated on a private 1.5-acre lot in Lehigh Township.
The stunning remodeled kitchen features quartz countertops and KraftMaid cabinetry. All bathrooms have been completely updated with new vanities, mirrors, and lighting fixtures.
Major upgrades include a new roof, new HVAC and central air system, all new windows and doors, new hot water heater, new flooring throughout, new vinyl siding, a new concrete patio, and a newly paved driveway extending from the road to the home. An oversized 20x30 two-car pole barn has also been newly installed. A pellet stove is included to help supplement heating costs during the colder months. New Septic Tank & Public Water.
The lower level offers extended living quarters complete with a bedroom, kitchen, family room, office/playroom/exercise room, bathroom, and separate entrance — ideal for multi-generational living, guests, or additional living space.
Enjoy relaxing on the backyard patio, surrounded by trees and the peaceful sounds of nature.
Absolutely nothing to do but move right in — turnkey ready!
For sale
Price cut: $25.1K (7/7)
$499,900
1040 Riverview Dr, Walnutport, PA 18088
4beds
2,256sqft
:
Get pre-qualified$3,271/mo
Single Family Residence
Built in 1979
1.45 Acres Lot
$-- Zestimate®
$222/sqft
$-- HOA
What's special
Quartz countertopsSeparate entranceNew vinyl sidingNew roofNew hot water heaterNew vanitiesNewly paved driveway
- 56 days |
- 1,350 |
- 76 |
Zillow last checked:
Listing updated:
Listed by:
Brenda Onyskiw 610-504-2378,
IronValley RE of Lehigh Valley 610-766-7200,
Jillian Onyskiw 610-737-9458,
IronValley RE of Lehigh Valley
Source: GLVR,MLS#: 777897 Originating MLS: Lehigh Valley MLS
Originating MLS: Lehigh Valley MLSFacts & features
Interior
Bedrooms & bathrooms
- Bedrooms: 4
- Bathrooms: 3
- Full bathrooms: 2
- 1/2 bathrooms: 1
Rooms
- Room types: Den, Office
Primary bedroom
- Level: First
- Dimensions: 14.00 x 11.00
Bedroom
- Level: First
- Dimensions: 13.00 x 10.00
Bedroom
- Level: First
- Dimensions: 10.00 x 10.00
Bedroom
- Level: Lower
- Dimensions: 12.00 x 9.00
Primary bathroom
- Level: First
- Dimensions: 11.00 x 7.00
Den
- Level: Lower
- Dimensions: 15.00 x 9.00
Dining room
- Level: First
- Dimensions: 12.00 x 11.00
Family room
- Level: Lower
- Dimensions: 23.00 x 10.00
Other
- Level: First
- Dimensions: 9.00 x 7.00
Half bath
- Level: Lower
- Dimensions: 6.00 x 5.00
Kitchen
- Level: First
- Dimensions: 15.00 x 11.00
Kitchen
- Level: Lower
- Dimensions: 15.00 x 11.00
Laundry
- Level: Lower
- Dimensions: 6.00 x 8.00
Living room
- Level: First
- Dimensions: 25.00 x 14.00
Heating
- Forced Air, Heat Pump, Pellet Stove
Cooling
- Central Air, Ceiling Fan(s)
Appliances
- Included: Dishwasher, Electric Dryer, Electric Oven, Electric Range, Electric Water Heater, Microwave, Refrigerator, Washer
- Laundry: Washer Hookup, Dryer Hookup, ElectricDryer Hookup
Features
- Dining Area, Family Room Lower Level, Home Office, In-Law Floorplan, Second Kitchen, Vaulted Ceiling(s)
- Flooring: Ceramic Tile, Luxury Vinyl, Luxury VinylPlank
- Basement: Exterior Entry,Finished,Other,Walk-Out Access
Interior area
- Total interior livable area: 2,256 sqft
- Finished area above ground: 1,456
- Finished area below ground: 800
Property
Parking
- Total spaces: 3
- Parking features: Built In, Driveway, Detached, Garage, Off Street, Garage Door Opener
- Garage spaces: 3
- Has uncovered spaces: Yes
Features
- Stories: 1
- Patio & porch: Patio
- Exterior features: Patio
Lot
- Size: 1.45 Acres
Details
- Parcel number: J262A0516
- Zoning: 16RA
- Special conditions: None
Construction
Type & style
- Home type: SingleFamily
- Architectural style: Bi-Level
- Property subtype: Single Family Residence
Materials
- Stucco, Vinyl Siding
- Roof: Asphalt,Fiberglass
Condition
- Year built: 1979
Utilities & green energy
- Sewer: Septic Tank
- Water: Public
Community & HOA
Community
- Subdivision: Not in Development
Location
- Region: Walnutport
Financial & listing details
- Price per square foot: $222/sqft
- Tax assessed value: $64,600
- Annual tax amount: $4,994
- Date on market: 5/28/2026
- Cumulative days on market: 56 days
- Ownership type: Fee Simple
Estimated market value
Not available
Estimated sales range
Not available
$2,667/mo
Price history
| Date | Event | Price |
|---|---|---|
| 7/7/2026 | Price change | $499,900-4.8%$222/sqft |
Source:  GLVR #777897 Report a problem GLVR #777897 Report a problem | ||
| 6/15/2026 | Price change | $525,000+0%$233/sqft |
Source:  Bright MLS #PANH2010124 Report a problem Bright MLS #PANH2010124 Report a problem | ||
| 6/13/2026 | Price change | $524,900-0.9%$233/sqft |
Source: GLVR #777897 Report a problem | ||
| 5/28/2026 | Listed for sale | $529,900+241.9%$235/sqft |
Source: GLVR #777897 Report a problem | ||
| 9/27/2023 | Sold | $155,000-24.4%$69/sqft |
Source: Bright MLS #PANH2004312 Report a problem | ||
| 9/13/2023 | Pending sale | $205,000+13836.1%$91/sqft |
Source: GLVR #720781 Report a problem | ||
| 4/10/2019 | Sold | $1,471-99.6%$1/sqft |
Source: Public Record Report a problem | ||
| 9/29/2017 | Listing removed | $350,000$155/sqft |
Source: Paul Singer #25056202 Report a problem | ||
| 3/24/2017 | Listed for sale | $350,000$155/sqft |
Source: Paul Singer #25056202 Report a problem | ||
Public tax history
| Year | Property taxes | Tax assessment |
|---|---|---|
| 2025 | $4,785 +0.8% | $64,600 |
| 2024 | $4,749 +1.8% | $64,600 |
| 2023 | $4,665 | $64,600 |
| 2022 | $4,665 +511.9% | $64,600 |
| 2021 | $762 | $64,600 |
| 2020 | $762 | $64,600 |
| 2018 | $762 | $64,600 |
| 2017 | -- | $64,600 |
| 2016 | -- | $64,600 |
| 2015 | -- | $64,600 |
| 2014 | -- | $64,600 |
| 2013 | -- | $64,600 |
| 2012 | -- | $64,600 |
| 2011 | -- | $64,600 |
| 2010 | -- | $64,600 |
| 2004 | -- | $64,600 |
| 2003 | -- | $64,600 |
| 2002 | -- | $64,600 |
| 2000 | -- | $64,600 |
Find assessor info on the county website
Monthly payment
Est. payment
Payment breakdown
Explore the cost of this home by adjusting the details. Changes won't be saved.Climate risks
Neighborhood: 18088
Nearby schools
GreatSchools rating
- 8/10Lehigh Twp El SchoolGrades: K-5Distance: 3.2 mi
- 4/10Northampton Middle SchoolGrades: 6-8Distance: 7.9 mi
- 5/10Northampton Area High SchoolGrades: 9-12Distance: 7.8 mi
Schools provided by the listing agent
- High: Northampton
- District: Northampton
Source: GLVR. This data may not be complete. We recommend contacting the local school district to confirm school assignments for this home.
- $44,4003 bd1 ba1.2k sqft35 Gap View Mobile Park, Walnutport, PA 18088Off Market
- $11,400-- bd-- ba-- sqft24 Gap View Mobile Ct, Walnutport, PA 18088Off Market
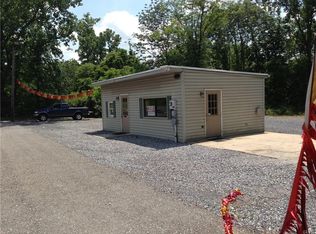
- $---- bd1 ba250 sqft1033 Riverview Dr, Walnutport, PA 18088Off Market
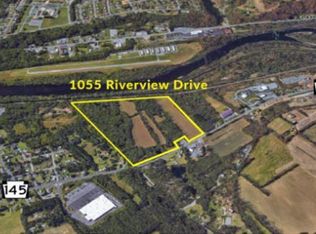
- $2,800,00043.56 Square Feet1055 Riverview Dr, Walnutport, PA 18088Lot/Land
- $476,9003 bd1 ba1.8k sqft4894 Alder Dr, Walnutport, PA 18088Off Market
- $325,0003 bd1 ba1.8k sqft1020 Riverview Dr, Walnutport, PA 18088Sold
- $--47.9 Acres1020 Riverview Dr, Walnutport, PA 18088Off Market
- $405,0003 bd2 ba2k sqft4890 Alder Dr, Walnutport, PA 18088Sold
A local agent can set up tours, give advice and negotiate with sellers.
A local lender can help you make sure your offer is ready when you are.
Similar homes
- $499,9004 bd4 ba2.9k sqft1042 Neffs Laurys Rd N, Laurys Station, PA 18059For Sale
 MLS ID #775276, Kelly L. Houston, Keller Williams Northampton. GLVR
 - $499,9004 bd4 ba2.9k sqft1042 Neffs Laurys Rd, Coplay, PA 18037For Sale
 MLS ID #PALH2015600, Kelly Houston, Keller Williams Real Estate - Bethlehem. Bright MLS
 - $499,0004 bd3 ba2.8k sqft209 Manor Ln E, Lehighton, PA 18235For Sale
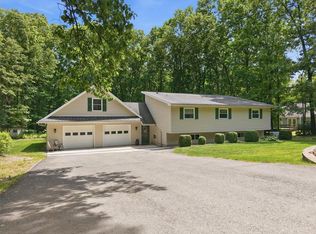 MLS ID #779134, Kristen L. Obert, Iron Valley R E Northeast. GLVR
 - $514,9004 bd3 ba2.6k sqft207 Stacia Way, Saylorsburg, PA 18353For Sale
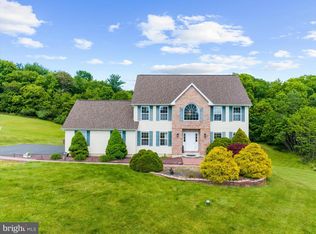 MLS ID #PAMR2006660, Derek Donatelli, EXP Realty, LLC. Bright MLS
 - $483,9003 bd2 ba1.9k sqft679 Cherry Hill Rd, Nazareth, PA 18064For SaleMLS ID #778388, David Lichtenwalner, BHHS - Choice Properties. GLVR
- $485,0004 bd3 ba1.7k sqft601 Fireline Rd, Palmerton, PA 18071For SaleMLS ID #780439, Craig A. Sachse, Keller Williams Allentown. GLVR
- $479,9004 bd5 ba2.5k sqft154 Bishop Cir, Albrightsville, PA 18210For SaleMLS ID #780011, Shabana Pathan, Keller Williams Northampton. GLVR
- $485,0003 bd3 ba2.8k sqft197 Kilmer Trl, Albrightsville, PA 18210For SaleMLS ID #PM-140691, Michelle DeLuca, Keller Williams Real Estate - Albrightsville. PMAR
- $499,0005 bd3 ba3.1k sqft31 Emerson Dr, Albrightsville, PA 18210For SaleMLS ID #777599, Mary L. Mahoney, Keller Williams Real Estate. GLVR
- $549,0003 bd2 ba2.3k sqft5747 Kernsville Rd N, Orefield, PA 18069For SaleMLS ID #775887, Sophie Thom, Weichert Realtors. GLVR
- $475,0004 bd3 ba2.4k sqft3 Theresa Ln, Saylorsburg, PA 18353For SaleMLS ID #PAMR2006718, Deidre Quinn, EXP Realty, LLC. Bright MLS
- $450,0004 bd2 ba1.9k sqft119 Chapman Cir, Albrightsville, PA 18210For SaleMLS ID #780097, Jackie Curley, IronValley RE of Lehigh Valley. GLVR
- $455,0004 bd3 ba2k sqft107 Lemond Dr, Saylorsburg, PA 18353For SaleMLS ID #PAMR2006818, Amanda Smith, Realty One Group Supreme. Bright MLS
- $665,0003 bd2 ba2.4k sqft5247 State Route 309, Schnecksville, PA 18078For SaleMLS ID #779636, Barbara Zydyk, RE/MAX Unlimited Real Estate. GLVR
- $485,0003 bd2 ba2.1k sqft765 E Macada Rd, Bethlehem, PA 18017For SaleMLS ID #779380, Timothy Getz, RE/MAX Real Estate. GLVR
- $369,9003 bd2 ba3.1k sqft65 2nd St, Slatington, PA 18080For SaleMLS ID #777340, Theresa M. Panik, IronValley RE of Lehigh Valley. GLVR
- $454,9003 bd2 ba1.8k sqft1404 Sugar Hollow Rd, Chestnuthill Township, PA 18330For SaleMLS ID #778685, Ann L. Lerch, BHHS - Choice Properties. GLVR
- $599,9004 bd4 ba2.8k sqft5052 Bellflower Dr, Schnecksville, PA 18078For SaleMLS ID #777418, Brian L. Wilkins, Weichert Realtors - Allentown. GLVR
- $350,0003 bd3 ba2k sqft8615 E Nottingham Dr, Kunkletown, PA 18058For SaleMLS ID #780260, Dan Witt, EXP Realty LLC. GLVR
- $525,0003 bd3 ba3k sqft44 W 4th St, Nazareth, PA 18064For SaleMLS ID #776860, Joseph P. Hill, HomeStarr Realty. GLVR
