Skip main navigation
Closed
  • $490,000

    1040 Robin Ln, Gastonia, NC 28054

    5beds
    3,293sqft
    Single Family Residence
    Built in 1978
    0.7 Acres Lot
    $504,700 Zestimate®
    $149/sqft
    $2,766 Estimated rent

    Home value

    $504,700

    $479,000 - $530,000

    $2,766/mo

    Zestimate® history
    Loading
    Loading...

    Owner options

    List your home for rent

    $2,766/mo

    Rent Zestimate®

    Find your next renter with Zillow Rental Manager. Plus, with online applications, you can quickly screen prospective tenants – for free.

    Learn more

    $2,766/mo

    Rent Zestimate®

    Refinance and save

    $2,978/mo

    Est. payment

    Refinancing to a lower rate could help reduce your monthly payments and save thousands over the life of the loan.

    See today's rates

    $2,978/mo

    Est. payment

    Explore your selling options

    Work with a Zillow partner agent

    Leverage their expertise and Zillow's premium Showcase listings to get your home seen by more buyers.

    Get started

    List with your own agent

    Get your home in front of millions of buyers by listing it on Zillow.

    Learn how to do it

    Sell it yourself

    Take full control of how buyers see your home on Zillow by listing For Sale by Owner (FSBO).

    List your home

    What's special

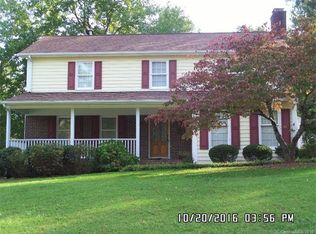
    Nestled in Gastonia's serene Shannon community, this charming house offers tranquility and privacy amidst landscaped yards and mature trees. With two expansive decks, outdoor relaxation is a breeze. Inside, discover four bedrooms and two full baths on the main level, while the finished basement boasts a second living space with its own kitchen. Meticulously maintained with modern updates throughout, the centerpiece is the main-level living room featuring rustic wooden beams, a cozy gas fireplace, and extensive built-ins. Enjoy meals in the updated eat-in kitchen or the adjacent full dining room, complete with a convenient homework desk. This home truly epitomizes comfort and functionality, making it an ideal retreat for families or individuals seeking both convenience and charm in Gastonia's coveted Shannon neighborhood.

    Zillow last checked:

    Listing updated:

    Listed by:

    Chad Simpson chad.simpson@allentate.com,

    Allen Tate Belmont

    Bought with:

    Susan Huntsinger

    Huntsinger Real Estate

    Source: Canopy MLS as distributed by MLS GRID,MLS#: 4135498MLS Logo

    Facts & features

    Interior

    Bedrooms & bathrooms
    • Bedrooms: 5
    • Bathrooms: 3
    • Full bathrooms: 3
    • Main level bedrooms: 4
    Primary bedroom
    • Level: Main
    Primary bedroom
    • Level: Main
    Bedroom s
    • Level: Main
    Bedroom s
    • Level: Main
    Bedroom s
    • Level: Main
    Bedroom s
    • Level: Basement
    Bedroom s
    • Level: Main
    Bedroom s
    • Level: Main
    Bedroom s
    • Level: Main
    Bedroom s
    • Level: Basement
    Bathroom full
    • Level: Main
    Bathroom full
    • Level: Main
    Bathroom full
    • Level: Basement
    Bathroom full
    • Level: Main
    Bathroom full
    • Level: Main
    Bathroom full
    • Level: Basement
    Other
    • Level: Basement
    Other
    • Level: Basement
    Bonus room
    • Level: Basement
    Bonus room
    • Level: Basement
    Breakfast
    • Level: Main
    Breakfast
    • Level: Main
    Den
    • Level: Main
    Den
    • Level: Main
    Dining area
    • Level: Basement
    Dining area
    • Level: Basement
    Dining room
    • Level: Main
    Dining room
    • Level: Main
    Family room
    • Level: Basement
    Family room
    • Level: Basement
    Kitchen
    • Level: Main
    Kitchen
    • Level: Main
    Laundry
    • Level: Basement
    Laundry
    • Level: Basement
    Living room
    • Level: Main
    Living room
    • Level: Main
    Heating
    • Forced Air
    Cooling
    • Ceiling Fan(s), Central Air
    Appliances
    • Included: Dishwasher, Electric Cooktop, Electric Oven, Electric Water Heater, Exhaust Hood, Gas Cooktop, Microwave, Oven, Refrigerator
    • Laundry: In Basement, Laundry Room
    Features
    • Built-in Features, Pantry
    • Flooring: Carpet, Tile, Vinyl, Wood
    • Doors: Storm Door(s)
    • Windows: Insulated Windows
    • Basement: Apartment,Finished,Walk-Up Access
    • Attic: Pull Down Stairs
    • Fireplace features: Family Room, Living Room
    Interior area
    • Total structure area: 2,169
    • Total interior livable area: 3,293 sqft
    • Finished area above ground: 2,169
    • Finished area below ground: 1,124

    Property

    Parking
    • Parking features: Driveway, On Street
    • Has uncovered spaces: Yes
    Features
    • Levels: One
    • Stories: 1
    • Patio & porch: Covered, Deck
    Lot
    • Size: 0.7 Acres
    • Features: Corner Lot, Wooded
    Details
    • Additional structures: Outbuilding
    • Parcel number: 110701
    • Zoning: RS-12
    • Special conditions: Standard
    • Horse amenities: None

    Construction

    Type & style
    • Home type: SingleFamily
    • Architectural style: Ranch
    • Property subtype: Single Family Residence
    Materials
    • Brick Full
    • Roof: Shingle
    Condition
    • New construction: No
    • Year built: 1978

    Utilities & green energy

    • Sewer: Public Sewer
    • Water: City

    Community & HOA

    Community
    • Security: Carbon Monoxide Detector(s), Smoke Detector(s)
    • Subdivision: Shannon
    Location
    • Region: Gastonia

    Financial & listing details

    • Price per square foot: $149/sqft
    • Tax assessed value: $454,650
    • Annual tax amount: $4,860
    • Date on market: 5/2/2024
    • Cumulative days on market: 41 days
    • Listing terms: Cash,Conventional,FHA,VA Loan
    • Road surface type: Concrete, Paved

    Price history

    DateEventPrice
    8/2/2024Sold$490,000$149/sqft
    Source: Canopy MLS as distributed by MLS GRID #4135498 Report a problem
    6/13/2024Pending sale$490,000$149/sqft
    Source: Canopy MLS as distributed by MLS GRID #4135498 Report a problem
    5/2/2024Listed for sale$490,000$149/sqft
    Source: Canopy MLS as distributed by MLS GRID #4135498 Report a problem

    Public tax history

    YearProperty taxesTax assessment
    2025$4,860 $454,650
    2024$4,860 -1%$454,650
    2023$4,910 +59.8%$454,650 +96.7%
    2022$3,074 -1.5%$231,090
    2021$3,120 $231,090
    2020$3,120 -0.7%$231,090
    2019$3,143 +17.6%$231,090 +21.1%
    2018$2,672 $190,848
    2017$2,672 $190,848
    2016$2,672 $190,848 -5%
    2014$2,672 $200,927
    2012-- $200,927
    2011-- $200,927
    2010-- $200,927
    2009-- $200,927
    2008-- $200,927 +4.3%
    2007-- $192,620
    2006-- $192,620
    2005-- $192,620
    2004-- $192,620
    2003-- $192,620
    2002-- $192,620 +13.4%
    2001-- $169,790 0%
    2000-- $169,800
    Find assessor info on the county website

    Neighborhood: 28054

    Nearby schools

    GreatSchools rating
    Get a cash offer in 3 minutes
    Find out how much your home could sell for in as little as 3 minutes with a no-obligation cash offer.
    Estimated market value
    $504,700
    Get a cash offer in 3 minutes
    Find out how much your home could sell for in as little as 3 minutes with a no-obligation cash offer.
    Estimated market value
    $504,700