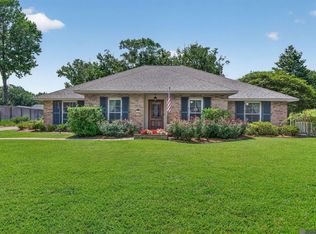
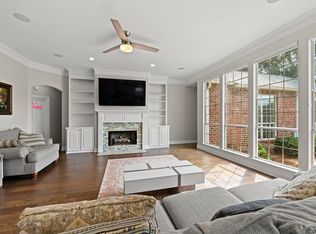
You have to walk into this charming, adorable home to truly appreciate it! This beautifully updated, turn-key 3 bedroom, 2.5 bathroom traditional Acadiana-style home sits in the highly desirable Oak Hills neighborhood, one of the most sought-after locations near Highland Road, Siegen Lane and Bluebonnet Boulevard. Freshly painted inside and out, this move-in ready home boasts fantastic curb appeal and offers the perfect blend of classic charm and modern updates, situated on almost half an acre - a rare find in this prime, established neighborhood. Step inside to an open-concept floor plan filled with natural light, ideal for both everyday living and entertaining family and friends. The spacious layout includes generously sized bedrooms upstairs, offering privacy and comfort, while the primary suite features its own en-suite bathroom for a true private retreat. Outside, the expansive, fully fenced backyard is perfect for cookouts, gardening, entertaining, or simply enjoying Louisiana's outdoor lifestyle — with plenty of room to grow, relax, and make it your own. Location, location, location - Oak Hills is known for its tight-knit community feel, tree-lined streets, and unbeatable convenience to Baton Rouge's best shopping, dining, parks and major thoroughfares, making your daily commute a breeze. Freshly painted, updated, and truly turn-key with charming curb appeal — this Oak Hills gem is ready for its new owners and won't last long. Schedule your private showing today!
Pending
Price cut: $20K (7/29)
$475,000
1040 Rossmore Ave, Baton Rouge, LA 70810
3beds
2,651sqft
Single Family Residence, Residential
Built in 1976
0.42 Acres Lot
$-- Zestimate®
$179/sqft
$10/mo HOA
What's special
Tree-lined streetsAlmost half an acreExpansive fully fenced backyardBeautifully updated turn-keyCharming adorable homeFantastic curb appealGenerously sized bedrooms upstairs
- 84 days
- 345
- 7
Zillow last checked:
Listing updated:
Listed by:
Jerry del Rio,
Del Rio Real Estate, Inc. 225-218-0888,
Heather Civello,
Del Rio Real Estate, Inc.
Source: ROAM MLS,MLS#: 2026012685
Facts & features
Interior
Bedrooms & bathrooms
- Bedrooms: 3
- Bathrooms: 3
- Full bathrooms: 2
- Partial bathrooms: 1
Rooms
- Room types: Primary Bathroom, Primary Bedroom, Breakfast Room, Dining Room, Foyer, Kitchen, Living Room, Office, Storage, Bathroom, Bedroom, Other
Primary bedroom
- Features: En Suite Bath, Ceiling 9ft Plus, Ceiling Fan(s), Master Downstairs
- Level: First
- Area: 219.62
- Width: 15.8
Bedroom 1
- Level: Second
- Area: 202.94
- Width: 14.6
Bedroom 2
- Level: Second
- Area: 175.2
- Width: 12
Primary bathroom
- Features: Double Vanity, 2 Closets or More, Walk-In Closet(s), Shower Combo
Dining room
- Level: First
- Area: 161.66
Kitchen
- Features: Laminate Counters, Kitchen Island, Pantry, Cabinets Custom Built
- Level: First
- Area: 143.96
Living room
- Level: First
- Area: 325.05
Office
- Level: First
- Area: 160.48
Heating
- Central, Gas Heat
Cooling
- Central Air, Ceiling Fan(s)
Appliances
- Included: Electric Cooktop, Dishwasher, Disposal, Freezer, Refrigerator, Oven, Double Oven, Range Hood, Separate Cooktop, Stainless Steel Appliance(s)
- Laundry: Laundry Room, Electric Dryer Hookup, Washer Hookup, Inside, Washer/Dryer Hookups
Features
- Built-in Features, Ceiling 9'+, Crown Molding, See Remarks, Pantry, Primary Closet
- Flooring: Carpet, Ceramic Tile, Parquet, Tile, Wood
- Windows: Window Treatments
- Attic: Attic Access,Storage
- Number of fireplaces: 1
- Fireplace features: Wood Burning
Interior area
- Total structure area: 3,507
- Total interior livable area: 2,651 sqft
Property
Parking
- Total spaces: 2
- Parking features: 2 Cars Park, Carport, Covered, Detached, Off Street, Concrete, Driveway
- Has carport: Yes
Features
- Stories: 1
- Patio & porch: Patio, Porch
- Exterior features: Lighting
- Fencing: Full,Wood
Lot
- Size: 0.42 Acres
- Dimensions: 91.63 x 166.11 x 125.62 x 174.35
- Features: Rear Yard Vehicle Access, Rectangular Lot, Shade Tree(s), Landscaped
Details
- Additional structures: Storage
- Parcel number: 02074192
- Special conditions: Standard
Construction
Type & style
- Home type: SingleFamily
- Architectural style: Acadian
- Property subtype: Single Family Residence, Residential
Materials
- Brick Siding, Wood Siding, Frame
- Foundation: Slab
- Roof: Shingle
Condition
- Cosmetic Changes
- New construction: No
- Year built: 1976
Utilities & green energy
- Gas: Delta Utilities
- Sewer: Public Sewer
- Water: Public
- Utilities for property: Cable Connected
Community & HOA
Community
- Security: Security System
- Subdivision: Oak Hills Place
HOA
- Has HOA: Yes
- HOA fee: $125 annually
Location
- Region: Baton Rouge
Financial & listing details
- Price per square foot: $179/sqft
- Tax assessed value: $417,000
- Annual tax amount: $3,932
- Price range: $475K - $475K
- Date on market: 7/10/2026
- Listing terms: Cash,Conventional,VA Loan
Estimated market value
Not available
Estimated sales range
Not available
Not available
Price history
| Date | Event | Price |
|---|---|---|
| 8/24/2026 | Pending sale | $475,000$179/sqft |
Source:  ROAM MLS #2026012685 Report a problem ROAM MLS #2026012685 Report a problem | ||
| 8/20/2026 | Listed for sale | $475,000$179/sqft |
Source: ROAM MLS #2026012685 Report a problem | ||
| 8/6/2026 | Pending sale | $475,000$179/sqft |
Source: ROAM MLS #2026012685 Report a problem | ||
| 7/29/2026 | Price change | $475,000-4%$179/sqft |
Source: ROAM MLS #2026012685 Report a problem | ||
| 7/10/2026 | Listed for sale | $495,000+7.8%$187/sqft |
Source: ROAM MLS #2026012685 Report a problem | ||
| 6/12/2024 | Sold | -- |
Source: ROAM MLS #2024007341 Report a problem | ||
| 4/28/2024 | Pending sale | $459,000$173/sqft |
Source: ROAM MLS #2024007341 Report a problem | ||
| 4/20/2024 | Listed for sale | $459,000$173/sqft |
Source: ROAM MLS #2024007341 Report a problem | ||
Public tax history
| Year | Property taxes | Tax assessment |
|---|---|---|
| 2025 | $3,932 +582.3% | $41,700 +240.4% |
| 2024 | $576 -1.1% | $12,250 |
| 2023 | $583 +3.1% | $12,250 |
| 2022 | $565 +1.9% | $12,250 |
| 2021 | $554 +0.7% | $12,250 |
| 2020 | $551 -61.3% | $12,250 |
| 2019 | $1,424 +1.3% | $12,250 |
| 2018 | $1,405 +148.9% | $12,250 |
| 2017 | $565 | $12,250 |
| 2016 | $565 +2.6% | $12,250 |
| 2015 | $550 +2.3% | $12,250 |
| 2014 | $538 | $12,250 |
| 2013 | $538 -59.8% | $12,250 |
| 2012 | $1,338 -0.8% | $12,250 |
| 2011 | $1,349 +1.2% | $12,250 |
| 2010 | $1,334 +164.2% | $12,250 |
| 2009 | $505 -0.6% | $12,250 |
| 2008 | $508 -0.4% | $12,250 |
| 2007 | $510 -1.4% | $12,250 |
| 2006 | $517 -1.7% | $12,250 |
| 2005 | $526 +4.1% | $12,250 |
| 2004 | $505 -7.9% | $12,250 |
| 2003 | $548 +0% | $12,250 |
| 2002 | $548 +2.8% | $12,250 |
| 2001 | $533 +6.4% | $12,250 |
| 2000 | $501 | $12,250 |
Find assessor info on the county website
Monthly payment
Est. payment
Payment breakdown
Explore the cost of this home by adjusting the details. Changes won't be saved.Climate risks
Neighborhood: Highland-Perkins
Nearby schools
Schools provided by the listing agent
- District: East Baton Rouge
Source: ROAM MLS. This data may not be complete. We recommend contacting the local school district to confirm school assignments for this home.
Similar homes
- $375,0004 bd3 ba2k sqft11562 Rue Concord, Baton Rouge, LA 70810For Sale

 MLS ID #2026017930, Laurie Jones, Compass - Perkins. ROAM MLS
 - $499,0004 bd3 ba2.4k sqft515 Pastureview Dr, Baton Rouge, LA 70810For Sale
 MLS ID #2026015221, Mark Ammons, RE/MAX Properties. ROAM MLS
 - $424,9004 bd2 ba2.1k sqft841 Troutbeck Dr, Baton Rouge, LA 70810For Sale
 MLS ID #2026008645, David Landry, David Landry Real Estate, LLC. ROAM MLS
 - $459,0004 bd3 ba3.2k sqft8851 Menlo Dr, Baton Rouge, LA 70808For Sale
 MLS ID #2026011655, Crystal Elam, Corcoran & Company Real Estate, LLC. ROAM MLS
 - $485,0005 bd4 ba2.9k sqft2049 Columbine St, Baton Rouge, LA 70808For SaleMLS ID #2026016940, Kyle Petersen, Keller Williams Realty-First Choice. ROAM MLS
- $539,0004 bd4 ba2.8k sqft1601 Ruelle De Grace Dr, Baton Rouge, LA 70810For SaleMLS ID #2026000460, Lauren Johnson, RE/MAX Professional. ROAM MLS
- $485,0003 bd4 ba2.3k sqft2109 Fairway Dr, Baton Rouge, LA 70809For SaleMLS ID #2026011582, Cheryl Leatherwood, RE/MAX Professional. ROAM MLS
- $470,0005 bd3 ba2.7k sqft14312 Wally Way, Baton Rouge, LA 70810For SaleMLS ID #2026006376, Richard Childress, The W Group Real Estate LLC. ROAM MLS
- $525,0004 bd4 ba2.7k sqft9813 Oliphant Rd, Baton Rouge, LA 70809For SaleMLS ID #2026016415, Kyle Evans, Keller Williams Realty-First Choice. ROAM MLS
- $425,0004 bd3 ba2.5k sqft7545 Cardiff Ave, Baton Rouge, LA 70808For SaleMLS ID #2026013016, Heather Civello, Del Rio Real Estate, Inc.. ROAM MLS
- $450,0003 bd2 ba2.3k sqft10715 Shoreline Dr, Baton Rouge, LA 70809For SaleMLS ID #2026013965, Jeffrey Welsh, Keyfinders Team Realty. ROAM MLS
- $585,0004 bd3 ba2.6k sqft19222 S Trent Jones Dr, Baton Rouge, LA 70810For SaleMLS ID #2026016957, Tatiana Smirnova, Compass - Perkins. ROAM MLS
- $429,0004 bd3 ba2.5k sqft1546 Beckenham Dr, Baton Rouge, LA 70808For SaleMLS ID #2026012513, Jo Landreneau, Compass - Perkins. ROAM MLS
- $399,0004 bd3 ba2.6k sqft13514 Mary Edith Pl, Baton Rouge, LA 70809For SaleMLS ID #2026015508, Barret Blondeau, Falaya. ROAM MLS
- $485,0003 bd3 ba2.2k sqft12 Jamestowne Ct, Baton Rouge, LA 70809For SaleMLS ID #2026014803, Mary Helene Mason, Burns & Co., Inc.. ROAM MLS
- $360,0003 bd2 ba1.7k sqft10527 Hillrose Ave, Baton Rouge, LA 70810For SaleMLS ID #2026016391, Patti Beste, Compass - Perkins. ROAM MLS
- $520,0004 bd4 ba3.1k sqft943 Finchley Ct, Baton Rouge, LA 70806For SaleMLS ID #2026014832, Elizabeth Bergeron, Coldwell Banker ONE. ROAM MLS
- $559,9004 bd4 ba2.7k sqft3005 Rue D'orleans, Baton Rouge, LA 70810For SaleMLS ID #2025009706, Marcy Maurer, United Properties of Louisiana. ROAM MLS
- $399,9003 bd2 ba2.2k sqft9979 Hackberry Dr, Baton Rouge, LA 70809For SaleMLS ID #2026009106, Irene Hebert, Compass - Perkins. ROAM MLS
