HUD PROP-sold AS IS. Buyer to verify info incl sizes, schools, HOA, etc. Must have proof of funds prior to bidding (CASH OR LOAN PRE-APPROVAL). All SF & dimensions are approximate. Broker must have valid NAID to show & sell. HUD CASE 492-833743 NOT FHA 203B ELIGIBLE (UI). QUALIFIES FOR THE $100 DOWNPAYMENT INCENTIVE FOR FHA LOANS.
BIDS WILL BE COLLECTED FOR THE FIRST 5 DAYS LISTED THEN REVIEWED ON DAY 6. AFTERWARD BIDS WILL BE REVIEWED EACH BUSINESS DAY FROM THE DAY BEFORE.
ORIGINAL LIST PRICE IS BASED ON INFO FROM THE APPRAISER. Additional information, reports, and other addenda can be found on HUDHomeStore.gov. MANAGED BY RAINE & CO.
Foreclosed
Est. $50,800
1040 S 7th St, Abilene, TX 79602
3beds
1,304sqft
Single Family Residence
Built in 1925
7,013 Square Feet Lot
$50,800 Zestimate®
$39/sqft
$-- HOA
What's special
Corner lot
- 656 days
- 13
- 0
Zillow last checked:
Listing updated:
Listed by:
Velda Miller 0462480 325-725-9854,
The Real Estate Store LLC 325-725-9854
Source: NTREIS,MLS#: 20906913
Facts & features
Interior
Bedrooms & bathrooms
- Bedrooms: 3
- Bathrooms: 1
- Full bathrooms: 1
Primary bedroom
- Features: Ceiling Fan(s)
- Level: First
- Dimensions: 13 x 13
Bedroom
- Features: Ceiling Fan(s)
- Level: First
- Dimensions: 13 x 10
Bedroom
- Features: Ceiling Fan(s)
- Level: First
- Dimensions: 13 x 8
Dining room
- Features: Built-in Features, Ceiling Fan(s)
- Level: First
- Dimensions: 17 x 13
Kitchen
- Level: First
- Dimensions: 14 x 9
Living room
- Features: Built-in Features, Ceiling Fan(s)
- Level: First
- Dimensions: 17 x 14
Heating
- Central
Cooling
- Central Air, Ceiling Fan(s)
Appliances
- Included: Gas Range, Refrigerator
- Laundry: Washer Hookup, Other
Features
- High Speed Internet, Cable TV
- Flooring: Carpet, Laminate
- Has basement: No
- Has fireplace: No
Interior area
- Total interior livable area: 1,304 sqft
Property
Parking
- Parking features: Driveway
- Has uncovered spaces: Yes
Features
- Levels: One
- Stories: 1
- Patio & porch: Covered
- Pool features: None
- Fencing: Back Yard,Chain Link,Front Yard,Wood
Lot
- Size: 7,013 Square Feet
- Features: Corner Lot, Level
Details
- Parcel number: 49975
Construction
Type & style
- Home type: SingleFamily
- Architectural style: Traditional,Detached
- Property subtype: Single Family Residence
Materials
- Frame
- Foundation: Pillar/Post/Pier
- Roof: Composition
Condition
- Year built: 1925
Utilities & green energy
- Sewer: Public Sewer
- Water: Public
- Utilities for property: Sewer Available, Water Available, Cable Available
Community & HOA
Community
- Subdivision: Ot Abilene
HOA
- Has HOA: No
Location
- Region: Abilene
Financial & listing details
- Price per square foot: $39/sqft
- Tax assessed value: $157,844
- Annual tax amount: $2,379
- Date on market: 4/17/2025
- Cumulative days on market: 66 days
- Listing terms: Cash,Conventional,FHA 203(k)
- Road surface type: Asphalt
Foreclosure details
Estimated market value
$50,800
$47,000 - $55,000
$2,118/mo
Price history
| Date | Event | Price |
|---|---|---|
| 9/3/2025 | Sold | -- |
Source: NTREIS #20906913 Report a problem | ||
| 8/2/2025 | Pending sale | $48,000$37/sqft |
Source: NTREIS #20906913 Report a problem | ||
| 7/22/2025 | Listed for sale | $48,000$37/sqft |
Source: NTREIS #20906913 Report a problem | ||
| 6/11/2025 | Pending sale | $48,000$37/sqft |
Source: NTREIS #20906913 Report a problem | ||
| 6/3/2025 | Price change | $48,000-20%$37/sqft |
Source: NTREIS #20906913 Report a problem | ||
| 4/17/2025 | Listed for sale | $60,000-9%$46/sqft |
Source: NTREIS #20906913 Report a problem | ||
| 11/19/2024 | Sold | -- |
Source: Public Record Report a problem | ||
| 2/25/2009 | Listing removed | $65,900$51/sqft |
Source: Homes.com #115261 Report a problem | ||
| 8/7/2008 | Listed for sale | $65,900$51/sqft |
Source: Homes.com #115261 Report a problem | ||
Public tax history
| Year | Property taxes | Tax assessment |
|---|---|---|
| 2025 | $3,577 +208.9% | $157,844 +52.7% |
| 2024 | $1,158 +13.4% | $103,375 +10% |
| 2023 | $1,022 -29.3% | $93,977 +10% |
| 2022 | $1,444 | $85,434 +10% |
| 2021 | -- | $77,667 +10% |
| 2020 | $1,403 +1% | $70,606 +2% |
| 2019 | $1,388 +8.6% | $69,198 +3.1% |
| 2018 | $1,278 | $67,102 -1% |
| 2017 | $1,278 +5.6% | $67,800 +0.7% |
| 2016 | $1,211 -4.8% | $67,352 +1.7% |
| 2015 | $1,272 | $66,242 -0.3% |
| 2014 | $1,272 | $66,417 +2.5% |
| 2013 | -- | $64,770 +0.9% |
| 2012 | -- | $64,211 |
| 2011 | -- | $64,211 +0.4% |
| 2010 | -- | $63,979 |
| 2009 | -- | $63,979 +30% |
| 2008 | -- | $49,199 +97.5% |
| 2007 | -- | $24,908 |
| 2006 | -- | $24,908 |
| 2005 | -- | $24,908 |
| 2004 | -- | $24,908 +2643.2% |
| 2003 | -- | $908 |
Find assessor info on the county website
Monthly payment
Climate risks
Neighborhood: Original Town
Nearby schools
Schools provided by the listing agent
- Elementary: Thomas
- Middle: Madison
- High: Cooper
- District: Abilene ISD
Source: NTREIS. This data may not be complete. We recommend contacting the local school district to confirm school assignments for this home.

Similar homes
- $58,0003 bd1 ba1k sqft177 Maxwell Dr, Abilene, TX 79602For Sale
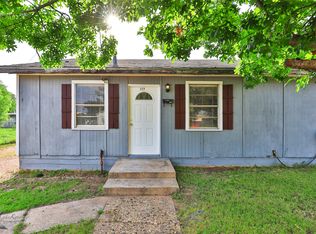 MLS ID #21259424, Amber Kimmel. NTREIS
 - $72,5003 bd1 ba1.1k sqft1374 Chestnut St, Abilene, TX 79602For Sale
 MLS ID #86269699, Chet Polniazek, 1st Texas Realty Services. HAR
 - $60,0002 bd1 ba840 sqft1217 Fannin St, Abilene, TX 79603For Sale
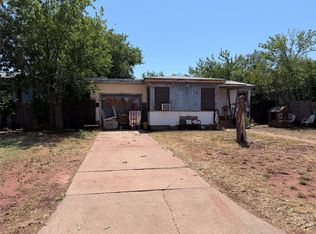 MLS ID #21322804, Becky Gonzalez-Medina. NTREIS
 - $45,0002 bd1 ba1k sqft1604 N 3rd, Merkel, TX 79536For Sale
 MLS ID #21343116, Suzanne Fulkerson. NTREIS
