Affordable living in Hilltop Manor Mutual Housing! This charming 2-bedroom, 1.5-bath home offers a welcoming covered front porch and a convenient storage shed. The kitchen comes complete with appliances, while the main level features a comfortable living room, kitchen/dining area, and half bath. Upstairs, you'll find two bedrooms and a full bathroom. Never been smoked in! New Flooring. Enjoy low-maintenance living with HOA services that cover extensive exterior and community upkeep, including roofing and siding (excluding windows), furnace maintenance, most plumbing and electrical repairs, trash service, common area mowing, parking lot maintenance, property taxes, and drive-by security. Residents also enjoy beautiful park-like green spaces perfect for relaxing or gathering with family and friends, plus access to a reservable party room in the community building for larger events. Hilltop Manor is a cooperative community where residents elect a neighborhood board of directors. Application fee is $100; closing/initiation fee is $250.
Active
Price cut: $2K (9/4)
$13,000
1040 S Pershing St, Wichita, KS 67218
2beds
840sqft
Comm Hsing/Condo/TH/Co-Op
Built in 1943
-- sqft lot
$-- Zestimate®
$15/sqft
$346/mo HOA
What's special
- 125 days
- 765
- 52
Zillow last checked:
Listing updated:
Listed by:
Steve Myers 316-330-4318,
LPT Realty, LLC,
Christina Moore 970-710-1050,
LPT Realty, LLC
Source: SCKMLS as distributed by MLS GRID,MLS#: 674216
Facts & features
Interior
Bedrooms & bathrooms
- Bedrooms: 2
- Bathrooms: 2
- Full bathrooms: 1
- 1/2 bathrooms: 1
Primary bedroom
- Description: Luxury Vinyl
- Level: Upper
- Area: 131.25
- Dimensions: 12.5X10.5
Bedroom
- Description: Luxury Vinyl
- Level: Upper
- Area: 120.75
- Dimensions: 10.5X11.5
Kitchen
- Description: Luxury Vinyl
- Level: Main
- Area: 82.5
- Dimensions: 7.5X11
Living room
- Description: Luxury Vinyl
- Level: Main
- Area: 400
- Dimensions: 16X25
Heating
- Forced Air, Natural Gas
Cooling
- Central Air, Electric
Appliances
- Included: Refrigerator, Range
- Laundry: Main Level
Features
- Ceiling Fan(s)
- Doors: Storm Door(s)
- Basement: None
- Has fireplace: No
Interior area
- Total interior livable area: 840 sqft
- Finished area above ground: 840
- Finished area below ground: 0
Video & virtual tour
Property
Parking
- Parking features: None
Features
- Levels: Two
- Stories: 2
- Patio & porch: Covered
- Exterior features: Guttering - ALL
- Fencing: Chain Link
Lot
- Features: Standard
Details
- Additional structures: Storage
- Parcel number: 0871272604401001.00
Construction
Type & style
- Home type: Condo
- Architectural style: Traditional
- Property subtype: Comm Hsing/Condo/TH/Co-Op
Materials
- Frame
- Foundation: None
- Roof: Composition
Condition
- Year built: 1943
Utilities & green energy
- Gas: Natural Gas Available
- Utilities for property: Sewer Available, Natural Gas Available, Public
Community & HOA
Community
- Subdivision: HILLTOP MANOR
HOA
- Has HOA: Yes
- HOA fee: $4,152 annually
Location
- Region: Wichita
Financial & listing details
- Price per square foot: $15/sqft
- Date on market: 6/8/2026
- Cumulative days on market: 97 days
- Ownership: Individual
- Road surface type: Paved
Estimated market value
Not available
Estimated sales range
Not available
$920/mo
Price history
Price history is unavailable.
Public tax history
Tax history is unavailable.
Monthly payment
Est. payment
Payment breakdown
Explore the cost of this home by adjusting the details. Changes won't be saved.Climate risks
Neighborhood: Hilltop
Nearby schools
Schools provided by the listing agent
- Elementary: Jefferson
- Middle: Curtis
- High: Southeast
Source: SCKMLS as distributed by MLS GRID. This data may not be complete. We recommend contacting the local school district to confirm school assignments for this home.
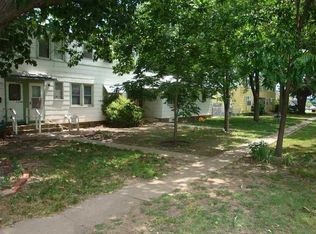
Similar homes
- $15,9002 bd2 ba810 sqft1308 S Pershing Ave, Wichita, KS 67218For Sale
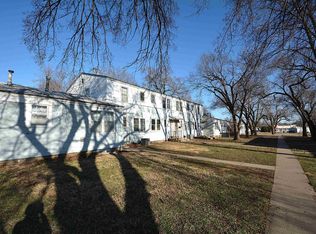 MLS ID #670125, Chi McKanlam, Keller Williams Signature Partners, LLC. SCKMLS as distributed by MLS GRID
 - $15,0001 bd1 ba512 sqft4636 E Harry St, Wichita, KS 67218For Sale By Owner
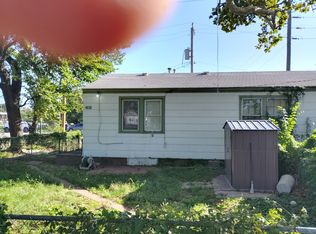
- $15,0003 bd2 ba1k sqft4444 S West St Lot 34, Wichita, KS 67217For Sale
 MLS ID #11966817, Jennifer Pruett, Cottonwood Grove Mobile Home Community. My State MLS
 - $18,5001 bd1 ba648 sqft1001 E Macarthur Rd #342, Wichita, KS 67216For Sale
 MLS ID #11925032, Lola Conneally, Lakeview Manufactured Home Community. My State MLS
