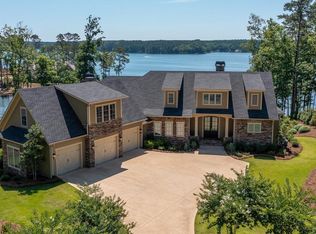
NEW CONSTRUCTION CUSTOM LUXURY LAKEFRONT ESTATE, THIS BRAND NEW DESIGNER LAKE HOME SITS IN THE HEART OF COVETED HORSESHOE BEND IN REYNOLDS LAKE OCONEE. Built to live like a boutique hotel with entertaining in mind, you will be very impressed the moment you step into this one-of-a-kind home. Every inch was thoughtfully designed with layered textures, curated finishes, and effortless flow blending lake life with refined luxury. Step into a stone accented foyer and into the great room, where arched custom cabinetry frames the fireplace, one of many architectural elements that repeat throughout the home. A built in bar with counter seating adds another inviting space for gathering and entertaining. The kitchen stuns from every angle, centered around double island and a custom built in breakfast nook. Top tier appliances, Taj Mahal quartzite, and a blend of warm, natural materials make the space both refined and inviting. Your eyes are drawn to the lake from the range, though every finish demands its own attention. Just behind, the scullery offers prep space, oven, steam oven, a second sink, and abundant counter space and storage. The expansive porch with phantom screens, fireplace and heaters is a retreat for lounging and dining complete with outdoor grill and lake backdrop. Privately positioned on the main level, the primary suite is designed for peace and presence. A sitting room leads to a lakeview office, perfect for focused work or evening conversations with beverage fridge. The suite features a plaster fireplace, designer lighting, and a spa inspired bath with hand laid Zellige tile, quartzite counters, steam shower, soaking tub, and custom oak cabinetry. A curved iron staircase or elevator brings you to the terrace level, complete with a media room, red light sauna, and full secondary kitchen that opens to another large screened porch with fireplace and grill. Four guest suites with en suite baths, including a custom bunkroom, line the hallway. A powder bath, second and third laundry, and exterior access lake bath with outdoor shower make summer days a breeze. Upstairs, a framed and plumbed unfinished apartment suite above the garage offers an opportunity to expand the footprint. The flat backyard is pool ready, and a max dock provides deep water access. This designer home is being sold fully furnished with exclusions. Just minutes from Richland Pointe and the Ritz Carlton by boat or jetski. Membership available.
Sold for $6,700,000
$6,700,000
1040 S Shoals Dr, Greensboro, GA 30642
5beds
6,857sqft
Golf Comm Home, Single Family Residence
Built in 2025
0.7 Acres Lot
$6,706,600 Zestimate®
$977/sqft
$7,439 Estimated rent
Home value
$6,706,600
Estimated sales range
Not available
$7,439/mo
Zestimate® history
Owner options
List your home for rent
$7,439/mo
Rent Zestimate®
Find your next renter with Zillow Rental Manager. Plus, with online applications, you can quickly screen prospective tenants – for free.
$7,439/mo
Rent Zestimate®
Refinance and save
$41,734/mo
Est. payment
Refinancing to a lower rate could help reduce your monthly payments and save thousands over the life of the loan.
$41,734/mo
Est. payment
Explore your selling options
Work with a Zillow partner agent
Leverage their expertise and Zillow's premium Showcase listings to get your home seen by more buyers.
Get startedList with your own agent
Get your home in front of millions of buyers by listing it on Zillow.
Learn how to do itSell it yourself
Take full control of how buyers see your home on Zillow by listing For Sale by Owner (FSBO).
List your homeWhat's special
Max dockPlaster fireplaceFireplace and heatersLakeview officeFlat backyardDouble islandCurved iron staircase
Zillow last checked:
Listing updated:
Listed by:
Riezl Baker,
Luxury Lake Oconee
Source: LCBOR,MLS#: 69021
Facts & features
Interior
Bedrooms & bathrooms
- Bedrooms: 5
- Bathrooms: 7
- Full bathrooms: 5
- 1/2 bathrooms: 2
Rooms
- Room types: Foyer, In-Law Suite, Media Room, Office, Pantry, Recreation Room, Sunroom, Storage
Primary bedroom
- Features: Plaster Fp, Lakeview
- Level: First
Bedroom 2
- Features: Custom Design Ensuite
- Level: Basement
Bedroom 3
- Features: Custom Design Ensuite
- Level: Basement
Bedroom 4
- Features: Custom Design Ensuite
- Level: Basement
Bedroom 5
- Features: Bunkroom Custom Ensuite
- Level: Basement
Dining room
- Features: Custom Banquette, Open
- Level: First
Kitchen
- Features: Double Island Scullery
- Level: First
Living room
- Features: Stone Wall And Fireplace
- Level: First
Heating
- Central
Cooling
- Central Air
Appliances
- Included: Built in Microwave, Dishwasher, Double Oven, Dryer, Freezer, Range, Refrigerator, Ice Maker, Vent Hood, Wall Oven, Washer, Wine Cooler, Stainless Steel Appliance(s), Electric Water Heater
- Laundry: First Level, Dog Wash Station
Features
- Bidet, Breakfast Bar, Built-in Features, Chandelier, Closet System, Coffered Ceiling(s), Crown Molding, Double Vanity, Kitchen Island, Pantry, Separate Shower, Solid Surface Counters, Vaulted Ceiling(s), Wainscotting, Walk-In Closet(s), Wet Bar, Elevator, Sauna
- Flooring: Stone, Tile, Wood
- Doors: French Doors
- Windows: Window Treatments
- Basement: Finished,Exterior Entry
- Has fireplace: Yes
- Fireplace features: Masonry, Multiple Fireplace, Outside, Fire Pit
- Furnished: Yes
Interior area
- Total structure area: 6,857
- Total interior livable area: 6,857 sqft
Property
Parking
- Total spaces: 3
- Parking features: 3 Car Attached, Garage, Paved
- Attached garage spaces: 3
- Has uncovered spaces: Yes
Features
- Levels: Two
- Stories: 2
- Patio & porch: Covered Deck, Covered Patio, Covered Porch, Deck, Patio, Porch, Screened Porch
- Exterior features: Balcony, Storage, Paved Walkway, Walkways
- Pool features: Community
- Has view: Yes
- View description: Lake
- Has water view: Yes
- Water view: Lake
- Waterfront features: Lake Front, Main Lake, Max Dock
Lot
- Size: 0.7 Acres
- Features: Irrigation System, Landscaped, Lake Oconee Area
- Topography: Gentle Slope
Details
- Parcel number: 060B000640
- Zoning description: Residential
- Special conditions: Standard
Construction
Type & style
- Home type: SingleFamily
- Architectural style: Other
- Property subtype: Golf Comm Home, Single Family Residence
Materials
- Hardy Board, Stone
- Roof: Asphalt/Comp Shingle
Condition
- New Construction
- New construction: Yes
- Year built: 2025
Utilities & green energy
- Gas: Propane
- Sewer: Commercial System
- Water: Commercial System
- Utilities for property: Cable Connected, Cable Internet, DSL
Community & HOA
Community
- Features: Boat Ramp, Boat Storage, Clubhouse, Dock, Gated, Fitness Center, Marina, Playground, Pool, Tennis Court(s), Walking Trails, Community Lake/Pond, Golf Membership
- Security: Security System, Smoke Detector(s)
- Subdivision: REYNOLDS LAKE OCONEE
HOA
- Has HOA: Yes
- HOA fee: $1,890 annually
Location
- Region: Greensboro
Financial & listing details
- Price per square foot: $977/sqft
- Tax assessed value: $2,970,600
- Annual tax amount: $16,918
- Price range: $6.7M - $6.7M
- Date on market: 7/18/2025
- Listing agreement: Exclusive Right To Sell
Price history
| Date | Event | Price |
|---|---|---|
| 9/16/2025 | Sold | $6,700,000-4.2%$977/sqft |
Source:  GAMLS #10568059 Report a problem GAMLS #10568059 Report a problem | ||
| 8/12/2025 | Pending sale | $6,995,000$1,020/sqft |
Source: GAMLS #10568059 Report a problem | ||
| 8/12/2025 | Contingent | $6,995,000$1,020/sqft |
Source:  LCBOR #69021 Report a problem LCBOR #69021 Report a problem | ||
| 7/18/2025 | Listed for sale | $6,995,000+288.6%$1,020/sqft |
Source: LCBOR #69021 Report a problem | ||
| 9/20/2022 | Sold | $1,800,000$263/sqft |
Source: Public Record Report a problem | ||
| 8/3/2022 | Pending sale | $1,800,000$263/sqft |
Source: LCBOR #61898 Report a problem | ||
| 5/31/2022 | Listed for sale | $1,800,000+95.7%$263/sqft |
Source: LCBOR #61898 Report a problem | ||
| 2/1/2019 | Sold | $920,000+8.2%$134/sqft |
Source: Public Record Report a problem | ||
| 2/20/2018 | Sold | $850,000$124/sqft |
Source: Public Record Report a problem | ||
Public tax history
| Year | Property taxes | Tax assessment |
|---|---|---|
| 2025 | $16,918 +65.5% | $1,188,240 +70.1% |
| 2024 | $10,221 -4.3% | $698,440 0% |
| 2023 | $10,680 +33.9% | $698,600 +64.4% |
| 2022 | $7,978 +24.7% | $424,840 +27.1% |
| 2021 | $6,398 -11.3% | $334,280 -0.2% |
| 2020 | $7,212 0% | $335,080 |
| 2019 | $7,212 +43.3% | $335,080 +34.8% |
| 2018 | $5,032 | $248,600 |
Find assessor info on the county website
Neighborhood: 30642
Nearby homes
- $5,605,4006 bd6 ba6.7k sqft1030 S Shoals Dr, Greensboro, GA 30642Off Market
- $4,978,500-- bd5 ba3.6k sqft1050 S Shoals Dr, Greensboro, GA 30642Off Market
- $--0.74 Acres1050 South Shoals Drive, Greensboro, GA 30642Off Market
- $5,400,0006 bd8 ba5.9k sqft1051 S Shoals Dr, Greensboro, GA 30642Sold

- $2,288,300-- bd4 ba2.6k sqft1031 S Shoals Dr, Greensboro, GA 30642Off Market
- $4,806,2000.63 Acres1041 S Shoals Dr, Greensboro, GA 30642Off Market
- $2,601,500-- bd4 ba2.1k sqft1020 S Shoals Dr, Greensboro, GA 30642Off Market
- $2,137,300-- bd4 ba2.8k sqft1021 S Shoals Dr, Greensboro, GA 30642Off Market
Nearby schools
GreatSchools rating
- 4/10Anita White Carson Middle SchoolGrades: 5-8Distance: 12.3 mi
- 3/10Greene County High SchoolGrades: 9-12Distance: 12.4 mi
- 5/10Greene County Primary SchoolGrades: PK-4Distance: 18.1 mi
Get a cash offer in 3 minutes
Find out how much your home could sell for in as little as 3 minutes with a no-obligation cash offer.
Estimated market value
$6,706,600
Get a cash offer in 3 minutes
Find out how much your home could sell for in as little as 3 minutes with a no-obligation cash offer.
Estimated market value
$6,706,600
- Georgia
- Greene County
- Greensboro
- 30642
- 1040 S Shoals Dr
Nearby cities
Nearby zip codes
Other Greensboro Topics
