Situated within the prestigious 24-hour guard-gated community of Summit Pointe, this meticulously upgraded Standard Pacific estate is a true showcase of elegance, comfort, and resort-style living. Surrounded by mountain views, city lights, and colorful sunsets, this home offers a private sanctuary like no other. Step through the grand entrance to find a thoughtfully designed floor plan featuring expansive formal living and dining areas, high ceilings, and an abundance of natural light. The heart of the home is the gourmet chef’s kitchen, beautifully remodeled with custom cabinetry, leathered quartz countertops with a waterfall island, and professional-grade stainless steel appliances. The kitchen opens seamlessly to the spacious family room, enhanced by disappearing glass doors that create a true indoor-outdoor experience. Downstairs includes a desirable main floor bedroom or office with en-suite bath, ideal for guests or multigenerational living, along with a powder room and dedicated laundry room. Upstairs, the expansive primary suite offers a tranquil retreat with dual walk-in closets, a spa-inspired bathroom with soaking tub and separate vanities. Three additional bedrooms, each with en-suite or jack-and-jill bath access, complete the upper level. Outside, the resort-caliber backyard is an entertainer’s dream. The centerpiece is a luxurious stone-clad pavilion, complete with a built-in BBQ island, stainless steel appliances, pizza oven, fireplace, flat screen TV, and seating area, perfect for outdoor dining, game nights, or relaxed evenings under the stars. The custom salt water pool and spa feature a serene spillway and a striking swim-up bar for an immersive vacation-at-home experience. Multiple patios with retractable shades, an inviting fire pit, lush lawn area, and even an outdoor shower ensure every moment spent outdoors is one of comfort and luxury. This rare estate combines thoughtful design, premium finishes, and a resort-like lifestyle, all within the exclusive gates of the sought-after Summit Pointe community.
Sold for $2,750,000
Listed by: Universal Elite Inc. • Annie Xiao Zhang • Contact: 949-379-6713
Bought with: Real Broker
$2,750,000
1040 S Summer Breeze Ln, Anaheim, CA 92808
5beds
3,774sqft
Single Family Residence
Built in 1999
9,836 Square Feet Lot
$2,783,200 Zestimate®
$729/sqft
$7,838 Estimated rent
Home value
$2,783,200
$2.56M - $3.03M
$7,838/mo
Zestimate® history
Owner options
List your home for rent
$7,838/mo
Rent Zestimate®
Find your next renter with Zillow Rental Manager. Plus, with online applications, you can quickly screen prospective tenants – for free.
$7,838/mo
Rent Zestimate®
Refinance and save
$17,373/mo
Est. payment
Refinancing to a lower rate could help reduce your monthly payments and save thousands over the life of the loan.
$17,373/mo
Est. payment
Explore your selling options
Work with a Zillow partner agent
Leverage their expertise and Zillow's premium Showcase listings to get your home seen by more buyers.
Get startedList with your own agent
Get your home in front of millions of buyers by listing it on Zillow.
Learn how to do itSell it yourself
Take full control of how buyers see your home on Zillow by listing For Sale by Owner (FSBO).
List your homeWhat's special
City lightsMountain viewsWaterfall islandResort-caliber backyardStriking swim-up barTranquil retreatAbundance of natural light
Zillow last checked:
Listing updated:
Listed by:
Annie Xiao Zhang DRE #02021748 909990-8286,
Universal Elite Inc.,
Amanda Niu DRE #02022377 626-226-9269,
Universal Elite Inc.
Bought with:
Hui Yang, DRE #01944016
Real Broker
Source: CRMLS,MLS#: TR25171087 Originating MLS: California Regional MLS
Originating MLS: California Regional MLSFacts & features
Interior
Bedrooms & bathrooms
- Bedrooms: 5
- Bathrooms: 5
- Full bathrooms: 4
- 1/2 bathrooms: 1
- Main level bathrooms: 1
- Main level bedrooms: 1
Rooms
- Room types: Bathroom, Bedroom, Den, Entry/Foyer, Family Room, Kitchen, Laundry, Loft, Living Room, Primary Bathroom, Primary Bedroom, Other, Dining Room
Bedroom
- Features: Bedroom on Main Level
Bathroom
- Features: Bathroom Exhaust Fan, Dual Sinks
Bathroom
- Features: Jack and Jill Bath
Kitchen
- Features: Built-in Trash/Recycling, Kitchen Island, Kitchen/Family Room Combo, Quartz Counters, Remodeled, Self-closing Cabinet Doors, Self-closing Drawers, Updated Kitchen
Heating
- Central, Forced Air
Cooling
- Central Air
Appliances
- Included: Barbecue, Double Oven, Dishwasher, Disposal, Gas Range, Microwave, Refrigerator, Range Hood, Water Softener
- Laundry: Inside, Laundry Room
Features
- Built-in Features, Crown Molding, Separate/Formal Dining Room, High Ceilings, Quartz Counters, Recessed Lighting, Bedroom on Main Level, Jack and Jill Bath, Loft, Primary Suite, Walk-In Closet(s)
- Flooring: Carpet, Stone, Tile, Wood
- Has fireplace: Yes
- Fireplace features: Family Room, Living Room, Outside
- Common walls with other units/homes: No Common Walls
Interior area
- Total interior livable area: 3,774 sqft
Property
Parking
- Total spaces: 3
- Parking features: Direct Access, Driveway, Garage Faces Front, Garage
- Attached garage spaces: 3
Features
- Levels: Two
- Stories: 2
- Entry location: 1
- Patio & porch: Covered, Open, Patio, Stone
- Exterior features: Barbecue
- Has private pool: Yes
- Pool features: Heated, In Ground, Private, Salt Water, Waterfall
- Has spa: Yes
- Spa features: In Ground, Private
- Has view: Yes
- View description: City Lights, Hills, Mountain(s), Pool
Lot
- Size: 9,836 Square Feet
- Features: Back Yard, Front Yard, Lawn, Landscaped, Paved, Sprinkler System, Street Level, Yard
Details
- Parcel number: 35440314
- Special conditions: Standard
Construction
Type & style
- Home type: SingleFamily
- Property subtype: Single Family Residence
Materials
- Roof: Tile
Condition
- Updated/Remodeled
- New construction: No
- Year built: 1999
Utilities & green energy
- Sewer: Public Sewer
- Water: Public
Community & HOA
Community
- Features: Curbs, Street Lights, Sidewalks, Gated
- Security: Carbon Monoxide Detector(s), Security Gate, Gated with Guard, Gated Community, Gated with Attendant, 24 Hour Security, Smoke Detector(s)
- Subdivision: Summit Pointe (Smpt)
HOA
- Has HOA: Yes
- Amenities included: Controlled Access, Management, Guard
- HOA fee: $200 monthly
- HOA name: The Summit Estates
- HOA phone: 949-506-5807
- Second HOA fee: $115 monthly
- Second HOA name: The Summit
Location
- Region: Anaheim
Financial & listing details
- Price per square foot: $729/sqft
- Tax assessed value: $2,463,300
- Annual tax amount: $26,438
- Date on market: 8/6/2025
- Cumulative days on market: 26 days
- Listing terms: Cash,Cash to New Loan,Conventional
Price history
| Date | Event | Price |
|---|---|---|
| 10/20/2025 | Sold | $2,750,000-4.5%$729/sqft |
Source:  CRMLS #TR25171087 Report a problem CRMLS #TR25171087 Report a problem | ||
| 10/4/2025 | Pending sale | $2,880,000$763/sqft |
Source: CRMLS #TR25171087 Report a problem | ||
| 9/3/2025 | Contingent | $2,880,000$763/sqft |
Source: CRMLS #TR25171087 Report a problem | ||
| 8/6/2025 | Listed for sale | $2,880,000+19.3%$763/sqft |
Source: CRMLS #TR25171087 Report a problem | ||
| 8/22/2023 | Sold | $2,415,000+9.8%$640/sqft |
Source: CRMLS #PW23133298 Report a problem | ||
| 8/5/2023 | Pending sale | $2,200,000$583/sqft |
Source:  Berkshire Hathaway HomeServices CA Properties #PW23133298 Report a problem Berkshire Hathaway HomeServices CA Properties #PW23133298 Report a problem | ||
| 8/4/2023 | Contingent | $2,200,000$583/sqft |
Source: CRMLS #PW23133298 Report a problem | ||
| 7/26/2023 | Listed for sale | $2,200,000+114.6%$583/sqft |
Source: CRMLS #PW23133298 Report a problem | ||
| 5/3/2010 | Sold | $1,025,000-3.2%$272/sqft |
Source: Public Record Report a problem | ||
| 4/17/2010 | Listed for sale | $1,059,000-3.3%$281/sqft |
Source: Prudential California Realty #P726378 Report a problem | ||
| 12/19/2009 | Listing removed | $1,095,000$290/sqft |
Source: Prudential California Realty #P666531 Report a problem | ||
| 11/25/2009 | Price change | $1,095,000-2.7%$290/sqft |
Source: Prudential California Realty #P666531 Report a problem | ||
| 6/5/2009 | Price change | $1,125,000-2.1%$298/sqft |
Source: Prudential California Realty #P666531 Report a problem | ||
| 5/15/2009 | Price change | $1,149,000-3.8%$304/sqft |
Source: Prudential California Realty #P666531 Report a problem | ||
| 4/23/2009 | Price change | $1,195,000-4.4%$317/sqft |
Source: Prudential California Realty #P666531 Report a problem | ||
| 12/21/2008 | Price change | $1,249,900-2%$331/sqft |
Source: Prudential California Realty #P666531 Report a problem | ||
| 12/4/2008 | Price change | $1,274,900+0.1%$338/sqft |
Source: Prudential California Realty #P666531 Report a problem | ||
| 9/6/2008 | Price change | $1,274,000-1.9%$338/sqft |
Source: Prudential California #P634685 Report a problem | ||
| 5/1/2008 | Listed for sale | $1,299,000+142.8%$344/sqft |
Source: Prudential California #P634685 Report a problem | ||
| 8/30/1999 | Sold | $535,000$142/sqft |
Source: Public Record Report a problem | ||
Public tax history
| Year | Property taxes | Tax assessment |
|---|---|---|
| 2025 | $26,438 +2% | $2,463,300 +2% |
| 2024 | $25,926 +74.1% | $2,415,000 +74.7% |
| 2023 | $14,891 +1.9% | $1,382,064 +2% |
| 2022 | $14,606 +2.9% | $1,354,965 +2% |
| 2021 | $14,191 +0.9% | $1,328,398 +1% |
| 2020 | $14,060 | $1,314,777 +2% |
| 2019 | $14,060 +1.3% | $1,288,998 +2% |
| 2018 | $13,877 +6.1% | $1,263,724 +2% |
| 2017 | $13,082 | $1,238,946 +2% |
| 2016 | $13,082 +2% | $1,214,653 +10.3% |
| 2015 | $12,825 +12.3% | $1,100,880 +2% |
| 2014 | $11,422 | $1,079,316 +4.5% |
| 2013 | -- | $1,032,718 |
| 2012 | -- | $1,032,718 |
| 2011 | -- | $1,032,718 +61% |
| 2010 | -- | $641,260 -0.2% |
| 2009 | -- | $642,784 +2% |
| 2008 | -- | $630,181 +2% |
| 2007 | -- | $617,825 +2% |
| 2006 | -- | $605,711 +2% |
| 2005 | -- | $593,835 +2% |
| 2004 | -- | $582,192 +1.9% |
| 2003 | -- | $571,522 +2% |
| 2002 | -- | $560,316 +2% |
| 2001 | $7,268 +1.1% | $549,330 +2.7% |
| 2000 | $7,191 | $535,000 |
Find assessor info on the county website
Neighborhood: Anaheim Hills
Nearby homes
- $2,206,4005 bd4 ba4.1k sqft1034 S Summer Breeze Ln, Anaheim, CA 92808Off Market
- $2,456,3005 bd3 ba4.6k sqft1044 S Summer Breeze Ln, Anaheim, CA 92808Off Market
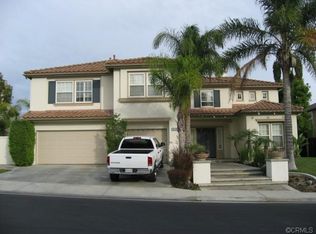
- $2,512,0005 bd4 ba4.5k sqft1030 S Summer Breeze Ln, Anaheim, CA 92808Off Market

- $2,251,3005 bd4 ba4.1k sqft1048 S Summer Breeze Ln, Anaheim, CA 92808Off Market
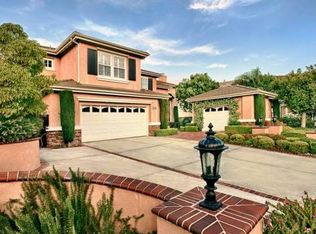
- $2,503,8005 bd5 ba4.4k sqft1039 S Summer Breeze Ln, Anaheim, CA 92808Off Market
- $1,934,5004 bd4 ba3.7k sqft1033 S Summer Breeze Ln, Anaheim, CA 92808Off Market
- $2,106,5005 bd4 ba4.4k sqft1043 S Summer Breeze Ln, Anaheim, CA 92808Off Market
- $2,705,3007 bd5 ba4.5k sqft8216 E Bailey Way, Anaheim, CA 92808Off Market
Nearby schools
GreatSchools rating
- 9/10Running Springs Elementary SchoolGrades: K-8Distance: 0.8 mi
- 10/10Canyon High SchoolGrades: 9-12Distance: 3.3 mi
- 9/10El Rancho Charter SchoolGrades: 7-8Distance: 2.2 mi
Schools provided by the listing agent
- Elementary: Running Springs
- Middle: El Rancho
- High: Canyon
Source: CRMLS. This data may not be complete. We recommend contacting the local school district to confirm school assignments for this home.
Get a cash offer in 3 minutes
Find out how much your home could sell for in as little as 3 minutes with a no-obligation cash offer.
Estimated market value
$2,783,200
Get a cash offer in 3 minutes
Find out how much your home could sell for in as little as 3 minutes with a no-obligation cash offer.
Estimated market value
$2,783,200
- California
- Orange County
- Anaheim
- 92808
- Anaheim Hills
- 1040 S Summer Breeze Ln
Nearby cities
Nearby neighborhoods
Nearby zip codes
Other Anaheim Topics
