Skip main navigation
Sold for $505,000
  • $505,000

    1040 SE 61st St, Pleasant Hill, IA 50327

    3beds
    1,793sqft
    Single Family Residence
    Built in 2002
    0.92 Acres Lot
    $505,000 Zestimate®
    $282/sqft
    $2,245 Estimated rent

    Home value

    $505,000

    $480,000 - $530,000

    $2,245/mo

    Zestimate® history
    Loading
    Loading...

    Owner options

    List your home for rent

    $2,245/mo

    Rent Zestimate®

    Find your next renter with Zillow Rental Manager. Plus, with online applications, you can quickly screen prospective tenants – for free.

    Learn more

    $2,245/mo

    Rent Zestimate®

    Refinance and save

    $3,441/mo

    Est. payment

    Refinancing to a lower rate could help reduce your monthly payments and save thousands over the life of the loan.

    See today's rates

    $3,441/mo

    Est. payment

    Explore your selling options

    Work with a Zillow partner agent

    Leverage their expertise and Zillow's premium Showcase listings to get your home seen by more buyers.

    Get started

    List with your own agent

    Get your home in front of millions of buyers by listing it on Zillow.

    Learn how to do it

    Sell it yourself

    Take full control of how buyers see your home on Zillow by listing For Sale by Owner (FSBO).

    List your home

    What's special

    Cozy fireplaceNearly an acreOpen layoutVaulted ceilingsAiry welcoming feelPrimary suite
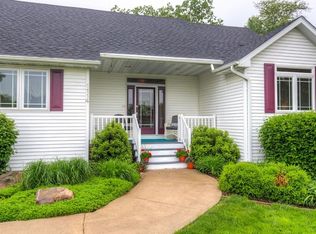
    Tucked away on nearly an acre in one of the area's established, peaceful neighborhoods, this spacious ranch offers the rare opportunity to enjoy room to roam while still being close to everyday conveniences. The vaulted ceilings and open layout create an airy, welcoming feel, with abundant natural light filling the main living spaces. The living room flows effortlessly into the dining area and kitchen, making it perfect for entertaining or simply enjoying everyday life. The primary suite provides a comfortable retreat with an updated ensuite featuring a relaxing soaker tub, while the additional bedrooms offer flexibility for family, guests, or a home office. The finished lower-level features impressive 9-foot ceilings, a cozy fireplace, and abundant space for a family room, game room, home gym, or entertaining guests. An oversized attached garage adds convenience, while the detached outbuilding is a dream for hobbyists, woodworkers, mechanics, artists, or anyone needing extra storage or workspace. Major updates include a new roof, siding, soffits, and main level windows (2022), plus a new furnace and A/C. Step outside and enjoy the expansive yard with room for gardening, outdoor entertaining, kids and pets to play, or simply relaxing beneath the mature trees. A home warranty is included for added peace of mind.

    Zillow last checked:

    Listing updated:

    Listed by:

    Shawntel Cooney 515-770-5534,

    Iowa Realty South,

    Kelly Glawe,

    Iowa Realty South

    Bought with:

    Tiffany Larsen

    RE/MAX Concepts

    Source: DMMLS,MLS#: 746582MLS LogoOriginating MLS: Des Moines Area Association of REALTORS

    Facts & features

    Interior

    Bedrooms & bathrooms
    • Bedrooms: 3
    • Bathrooms: 3
    • Full bathrooms: 3
    • Main level bedrooms: 3
    Heating
    • Forced Air, Gas, Natural Gas
    Cooling
    • Central Air
    Appliances
    • Included: Dryer, Dishwasher, Microwave, Refrigerator, Stove, Washer
    • Laundry: Main Level
    Features
    • Wet Bar, Dining Area, Window Treatments
    • Flooring: Carpet, Hardwood, Laminate, Tile
    • Basement: Egress Windows,Finished
    • Number of fireplaces: 1
    • Fireplace features: Gas Log
    Interior area
    • Total structure area: 1,793
    • Total interior livable area: 1,793 sqft
    • Finished area below ground: 1,526

    Property

    Parking
    • Total spaces: 4
    • Parking features: Attached, Detached, Garage, Two Car Garage, Heated Garage
    • Attached garage spaces: 4
    Accessibility
    • Accessibility features: Grab Bars
    Features
    • Stories: 1
    • Patio & porch: Covered, Deck
    • Exterior features: Deck
    Lot
    • Size: 0.92 Acres
    • Dimensions: 140 x 286
    • Features: Rectangular Lot
    Details
    • Additional structures: Outbuilding
    • Parcel number: 22000554070005
    • Zoning: Res

    Construction

    Type & style
    • Home type: SingleFamily
    • Architectural style: Ranch
    • Property subtype: Single Family Residence
    Materials
    • Vinyl Siding
    • Foundation: Block, Poured
    • Roof: Asphalt,Shingle
    Condition
    • Year built: 2002

    Utilities & green energy

    • Sewer: Septic Tank
    • Water: Public

    Community & HOA

    Community
    • Security: Smoke Detector(s)
    HOA
    • Has HOA: No
    Location
    • Region: Pleasant Hill

    Financial & listing details

    • Price per square foot: $282/sqft
    • Tax assessed value: $419,100
    • Annual tax amount: $5,834
    • Date on market: 8/4/2026
    • Cumulative days on market: 1 day
    • Listing terms: Cash,Conventional,FHA,VA Loan
    • Road surface type: Concrete

    Price history

    DateEventPrice
    8/27/2026Sold$505,000+1.2%$282/sqft
    Source: DMMLS #746582 Report a problem
    8/6/2026Pending sale$499,000$278/sqft
    Source: DMMLS #746582 Report a problem
    8/4/2026Listed for sale$499,000+144%$278/sqft
    Source: DMMLS #746582 Report a problem
    12/2/2004Sold$204,500+445.3%$114/sqft
    Source: Public Record Report a problem
    2/22/2002Sold$37,500$21/sqft
    Source: Public Record Report a problem

    Public tax history

    YearProperty taxesTax assessment
    2025$5,600 +2%$419,100 +8.5%
    2024$5,488 +11.5%$386,200
    2023$4,922 +1.3%$386,200 +32%
    2022$4,860 +7.7%$292,500
    2021$4,512 +1.5%$292,500 +13.2%
    2020$4,444 +8.6%$258,400
    2019$4,092 -0.5%$258,400 +12.8%
    2018$4,112 $229,100
    2017$4,112 -2.7%$229,100 +8.1%
    2016$4,228 $211,900
    2015$4,228 -1.4%$211,900
    2014$4,286 $211,900
    2013-- $211,900 -1%
    2012-- $214,100
    2011-- $214,100 -7.8%
    2010-- $232,200
    2009-- $232,200
    2008-- $232,200
    2007-- $232,200 +6.3%
    2006-- $218,400 +7.5%
    2005-- $203,200 +2.5%
    2003-- $198,270
    Find assessor info on the county website

    Neighborhood: 50327

    Nearby schools

    GreatSchools rating
    Schools provided by the listing agent
    • District: Southeast Polk

    Source: DMMLS. This data may not be complete. We recommend contacting the local school district to confirm school assignments for this home.

    Sell for more on Zillow
    Get a Zillow Showcase℠ listing at no additional cost and you could sell for .
    $505,000
    2% more
    +$10,100
    With Zillow Showcase(estimated)
    $515,100
    Sell for more on Zillow
    Get a Zillow Showcase℠ listing at no additional cost and you could sell for .
    $505,000
    2% more
    +$10,100
    With Zillow Showcase(estimated)
    $515,100