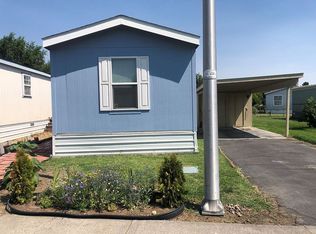
Smart, Low-Maintenance Buy! Looking for a home that doesn't come with a project list? Space #44 at Chateubri Mobile Home Park is a 2023 Fleetwood Eagle singlewide with 784sf, 2 bedrooms and 1 bath. Energy-efficient 6-inch walls help keep utility bills down. Everyday functionality is built in: a portable kitchen island and pantry cabinet for extra storage, LVP flooring in kitchen/dining, hall and bath, brand new carpet in the living room and both bedrooms, plus washer/dryer hookups with washer and dryer included. And no appliances to shop for with the range, countertop microwave, dishwasher and fridge all being included. Outside, you'll find a carport, lockable storage shed, and a spacious yard with room to enjoy the outdoors. The park itself is well-kept, with on-site management. Land here is leased rather than owned ($495/mo) — homeowner is responsible for water, sewer, garbage, and yard maintenance. *Subject to Park Approval prior to closing. *Need financing help? We can guide you in the right direction there too! Call today!
Pending
$92,500
1040 SW 11th St #44, Hermiston, OR 97838
2beds
784sqft
Residential, Manufactured Home
Built in 2023
-- sqft lot
$-- Zestimate®
$118/sqft
$-- HOA
What's special
Washer and dryer includedLockable storage shedPortable kitchen island
- 54 days
- 241
- 12
Zillow last checked:
Listing updated:
Listed by:
Tracy Hunter 541-561-5846,
eXp Realty, LLC
Source: RMLS (OR),MLS#: 440116888
Facts & features
Interior
Bedrooms & bathrooms
- Bedrooms: 2
- Bathrooms: 1
- Full bathrooms: 1
- Main level bathrooms: 1
Rooms
- Room types: Laundry, Bedroom 2, Dining Room, Family Room, Kitchen, Living Room, Primary Bedroom
Primary bedroom
- Features: Wallto Wall Carpet
- Level: Main
Bedroom 2
- Features: Wallto Wall Carpet
- Level: Main
Dining room
- Level: Main
Kitchen
- Level: Main
Living room
- Features: Wallto Wall Carpet
- Level: Main
Heating
- Forced Air
Cooling
- Window Unit(s)
Appliances
- Included: Dishwasher, Free-Standing Range, Free-Standing Refrigerator, Range Hood, Stainless Steel Appliance(s), Washer/Dryer, Electric Water Heater, Tank Water Heater
- Laundry: Laundry Room
Features
- Vaulted Ceiling(s)
- Flooring: Luxury Vinyl Plank, Wall to Wall Carpet
- Windows: Double Pane Windows, Vinyl Frames
- Basement: None
Interior area
- Total structure area: 784
- Total interior livable area: 784 sqft
Property
Parking
- Parking features: Carport
- Has carport: Yes
Features
- Stories: 1
- Exterior features: Yard
- Fencing: Fenced
- Park: Chateaubri Manufactured Home Community
Lot
- Features: Level, SqFt 0K to 2999
Details
- Additional structures: ToolShed
- Parcel number: 171770
- On leased land: Yes
- Lease amount: $495
- Land lease expiration date: 1788134400000
Construction
Type & style
- Home type: MobileManufactured
- Property subtype: Residential, Manufactured Home
Materials
- T111 Siding
- Foundation: Skirting
- Roof: Composition
Condition
- Resale
- New construction: No
- Year built: 2023
Utilities & green energy
- Sewer: Public Sewer
- Water: Public
Community & HOA
Community
- Subdivision: Chateaubri Manufactured Home C
HOA
- Has HOA: No
Location
- Region: Hermiston
Financial & listing details
- Price per square foot: $118/sqft
- Annual tax amount: $1,673
- Date on market: 7/22/2026
- Cumulative days on market: 54 days
- Listing terms: Cash,Other
- Road surface type: Paved
- Body type: Single Wide
Estimated market value
Not available
Estimated sales range
Not available
Not available
Price history
| Date | Event | Price |
|---|---|---|
| 9/11/2026 | Pending sale | $92,500$118/sqft |
Source:  RMLS (OR) #440116888 Report a problem RMLS (OR) #440116888 Report a problem | ||
| 7/23/2026 | Listed for sale | $92,500$118/sqft |
Source: eXp Realty #440116888 Report a problem | ||
Public tax history
Tax history is unavailable.
Monthly payment
Climate risks
Neighborhood: 97838
Nearby schools
Schools provided by the listing agent
- Elementary: West Park
- Middle: Armand Larive
- High: Hermiston
Source: RMLS (OR). This data may not be complete. We recommend contacting the local school district to confirm school assignments for this home.