Skip main navigation
Pending
  • Listed by: RE/MAX Best Choice St. Louis • Dee Dee Hill • Contact: 314-550-7885
    Price cut: $7.5K (6/26)
    $505,000

    1040 Sable Ln, Arnold, MO 63010

    4beds
    2,900sqft
    : 
    Loading
    Get pre-qualified
    Single Family Residence
    Built in 2014
    0.3 Acres Lot
    $501,600 Zestimate®
    $174/sqft
    $58/mo HOA

    What's special

    Gorgeous stone gas fireplaceSolid surface countertopsLuxurious primary ensuiteSpacious breakfast roomFormal dining roomTwo pantriesDouble ovens
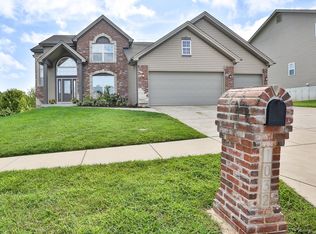
    PRICE IMPROVEMENT! Welcome into this gorgeous two-story home located in the highly sought-after Strawberry Ridge subdivision, where luxury, comfort and community come together beautifully! From the moment you step into this impressive home, you are greeted with the two-story foyer with its stunning all wood, split staircase. You'll instantly feel right at home. Designed for both elegant entertaining and every day living. This home features a formal dining room, private office with double doors, and a warm inviting family room highlighted by gleaming wood floors (hardwood floors throughout the home...NO CARPET), built-in bookcases surrounding a gorgeous stone, gas fireplace. The spacious breakfast room opens through sliding glass doors to an oversized, maintenance-free deck.....creating the perfect setting for morning coffee, summer barbecues, or relaxing evenings overlooking the backyard. The kitchen is truly the heart of the home, featuring custom cabinetry, solid surface countertops, double ovens, and two pantries. Makes cooking and hosting effortless. Convenience meets functionality with a main-level laundry room complete with custom built-ins. Upstairs, the luxurious primary ensuite offers a peaceful retreat with a spa-inspired bath featuring double vanities, a soaking tub, and separate shower. Also features a double closet PLUS a very spacious walk-in closet with custom built-in cabinetry. You'll also find 3 additional generously sized bedrooms and another full bath which provides plenty of room for everyone. The unfinished walk-out basement offers incredible potential with a 9-foot pour and two egress windows, making it ideal for future living space. There's even a sprinkler system for easy lawn maintenance. Beyond the home itself, Strawberry Ridge offers an exceptional lifestyle with its beautiful clubhouse, large pool, and welcoming neighborhood atmosphere. Whether you enjoy entertaining, working from home, or simply relaxing in comfort, this home truly has something for everyone. ****Be sure to click on the attached video (the movie reel) for the true experience. Roof, siding, patio door, kitchen window have all been replaced in the last 6 months. Home has already passed occupancy inspection, Rock Creek sewer lateral inspection, and backflow inspection for the sprinkler system...so ready for a quick sale. This isn't just a home.....IT'S A LIFESTYLE.
    39 days
    |
    1,022
    |
    32
    |

    Likely to sell faster than

    Zillow last checked:

    Listing updated:

    Listed by:

    Dee Dee Hill 314-550-7885,

    RE/MAX Best Choice St. Louis

    Source: MARIS,MLS#: 26031962MLS LogoOriginating MLS: Southern Gateway Association of REALTORS

      Facts & features

      Interior

      Bedrooms & bathrooms
      • Bedrooms: 4
      • Bathrooms: 3
      • Full bathrooms: 2
      • 1/2 bathrooms: 1
      • Main level bathrooms: 1
      Heating
      • Natural Gas
      Cooling
      • Attic Fan, Central Air, Dual
      Appliances
      • Included: Electric Cooktop, Dishwasher, Disposal, Double Oven, Electric Oven, Refrigerator, Oven, Water Softener
      • Laundry: Laundry Room, Main Level
      Features
      • Bookcases, Breakfast Room, Custom Cabinetry, Double Vanity, Kitchen Island, Pantry, Separate Dining, Separate Shower, Two Story Entrance Foyer, Walk-In Closet(s)
      • Flooring: Ceramic Tile, Wood
      • Doors: Panel Door(s), Pocket Door(s), Sliding Doors
      • Windows: Blinds, Double Pane Windows, Drapes, Tilt-In Windows
      • Basement: Sump Pump,Walk-Out Access
      • Number of fireplaces: 1
      • Fireplace features: Family Room, Gas
      Interior area
      • Total structure area: 2,900
      • Total interior livable area: 2,900 sqft
      • Finished area above ground: 2,900
      Video & virtual tour

      Property

      Parking
      • Total spaces: 6
      • Parking features: Additional Parking, Garage, Garage Door Opener
      • Attached garage spaces: 3
      Features
      • Levels: Two
      • Patio & porch: Composite, Deck, Front Porch
      • Pool features: Community
      Lot
      • Size: 0.3 Acres
      • Features: Gentle Sloping, Sloped Down, Some Trees, Sprinklers In Front, Sprinklers In Rear
      Details
      • Additional structures: Clubhouse
      • Parcel number: 027.036.01001030
      • Special conditions: Standard

      Construction

      Type & style
      • Home type: SingleFamily
      • Architectural style: Contemporary,Traditional
      • Property subtype: Single Family Residence
      Materials
      • Vinyl Siding
      • Foundation: Concrete Perimeter
      • Roof: Architectural Shingle
      Condition
      • Year built: 2014

      Utilities & green energy

      • Electric: 220 Volts
      • Sewer: Public Sewer
      • Water: Public
      • Utilities for property: Cable Available, Natural Gas Connected

      Community & HOA

      Community
      • Features: Clubhouse, Pool
      • Security: Carbon Monoxide Detector(s), Smoke Detector(s)
      • Subdivision: Strawberry Rdg 01
      HOA
      • Has HOA: Yes
      • Amenities included: Clubhouse, Pool
      • Services included: Clubhouse, Maintenance Parking/Roads, Common Area Maintenance, Pool, Snow Removal
      • HOA fee: $700 annually
      • HOA name: Strawberry Ridge
      Location
      • Region: Arnold

      Financial & listing details

      • Price per square foot: $174/sqft
      • Tax assessed value: $351,300
      • Annual tax amount: $4,526
      • Date on market: 5/28/2026
      • Cumulative days on market: 39 days
      • Listing terms: Cash,Conventional,FHA,VA Loan
      • Ownership: Private
      • Road surface type: Concrete

        Estimated market value

        $501,600

        $477,000 - $527,000

        $2,958/mo

        Price history

        DateEventPrice
        6/28/2026Pending sale$505,000$174/sqft
        Source: MARIS #26031962 Report a problem
        6/26/2026Price change$505,000-1.5%$174/sqft
        Source: MARIS #26031962 Report a problem
        6/15/2026Price change$512,500-1.4%$177/sqft
        Source: MARIS #26031962 Report a problem
        6/5/2026Price change$519,900-0.9%$179/sqft
        Source: MARIS #26031962 Report a problem
        5/29/2026Listed for sale$524,500+5.1%$181/sqft
        Source: MARIS #26031962 Report a problem
        7/5/2022Sold--
        Source: MARIS #22025931 Report a problem
        7/3/2022Pending sale$499,000$172/sqft
        Source: MARIS #22025931 Report a problem
        5/29/2022Contingent$499,000$172/sqft
        Source: MARIS #22025931 Report a problem
        5/23/2022Price change$499,000-5%$172/sqft
        Source: MARIS #22025931 Report a problem
        5/20/2022Listed for sale$525,000+32.9%$181/sqft
        Source: MARIS #22025931 Report a problem
        9/25/2018Sold--
        Source: MARIS #18003867 Report a problem
        6/28/2018Pending sale$395,000$136/sqft
        Source: Dalba Realty, LLC #18003867 Report a problem
        5/20/2018Price change$395,000-1.3%$136/sqft
        Source: Dalba Realty, LLC #18003867 Report a problem
        4/18/2018Price change$400,000-3.6%$138/sqft
        Source: Dalba Realty, LLC #18003867 Report a problem
        1/22/2018Listed for sale$415,000$143/sqft
        Source: Dalba Realty, LLC #18003867 Report a problem
        10/5/2017Listing removed$415,000$143/sqft
        Source: Dalba Realty, LLC #17065122 Report a problem
        8/15/2017Listed for sale$415,000$143/sqft
        Source: Dalba Realty, LLC #17065122 Report a problem

        Public tax history

        YearProperty taxesTax assessment
        2025$4,526 +5%$66,800 +8.4%
        2024$4,309 +0.6%$61,600
        2023$4,284 +7.5%$61,600 +10.2%
        2022$3,985 -0.1%$55,900
        2021$3,988 +6.7%$55,900 +12.5%
        2020$3,736 -0.3%$49,700
        2019$3,748 $49,700
        2018$3,748 -0.9%$49,700
        2017$3,780 $49,700 +6.7%
        2016$3,780 +14.3%$46,600 +7.6%
        2015$3,306 $43,300 +732.7%
        2013$3,306 $5,200

        Find assessor info on the county website

        Monthly payment

        Est. payment

        Payment breakdown

        Explore the cost of this home by adjusting the details. Changes won't be saved.
        All calculations are estimates and provided by Zillow, Inc. for informational purposes only. Actual amounts may vary.
        HOA fees may include property taxes on listings classified as Co-Ops. Contact the listing agent and/or owner for fee details.
        Mortgage interest rates are dependent on a number of factors, including credit score, down payment, and repayment length. Interest rate data provided by Zillow Group Marketplace, Inc. as of 1/1/1970 from various mortgage lenders with which we have lead or other similar arrangements; the Estimated Payment is an average of those rates.
        See how much you could borrow to make a competitive offer.

        Climate risks

        Neighborhood: 63010

        Getting around

        12 / 100
        Car-Dependent
        6 / 100
        Somewhat Bikeable

        Nearby schools

        GreatSchools rating
        Schools provided by the listing agent
        • Elementary: Lone Dell Elem.
        • Middle: Seckman Middle
        • High: Seckman Sr. High

        Source: MARIS. This data may not be complete. We recommend contacting the local school district to confirm school assignments for this home.

        A local agent can set up tours, give advice and negotiate with sellers.

        A local lender can help you make sure your offer is ready when you are.

        Browse local experts

        Similar homes

        Skip to the end of the carouselSkip to the beginning of the carousel