JENNINGS MILL. All brick home in great condition. Recently added granite counter tops. Floor plan is a split bedroom with master and huge master bath on right side of house and three bedrooms and two full baths on left side of home. Separate laundry room with a half bath. Living room and den, with large kitchen and island and breakfast area and a wet bar. Perfect for entertaining. Large separate dining room. Basement has a bedroom/den and full bath. There is a Murphy bed in the bedroom area. Another finished space that could be used as a home office with exterior entrance from driveway which wraps around to back of house. Single garage area with new garage door and another huge unfinished area for storage. Seller is offering a $15,000 allowance to be used for decorating or closing costs for buyer.
Sold for $720,000
$720,000
1040 St Andrews Court, Watkinsville, GA 30677
5beds
--sqft
Single Family Residence
Built in 1997
1 Acres Lot
$733,300 Zestimate®
$--/sqft
$3,335 Estimated rent
Home value
$733,300
$638,000 - $843,000
$3,335/mo
Zestimate® history
Owner options
List your home for rent
$3,335/mo
Rent Zestimate®
Find your next renter with Zillow Rental Manager. Plus, with online applications, you can quickly screen prospective tenants – for free.
$3,335/mo
Rent Zestimate®
Refinance and save
$5,718/mo
Est. payment
Refinancing to a lower rate could help reduce your monthly payments and save thousands over the life of the loan.
$5,718/mo
Est. payment
Explore your selling options
Work with a Zillow partner agent
Leverage their expertise and Zillow's premium Showcase listings to get your home seen by more buyers.
Get startedList with your own agent
Get your home in front of millions of buyers by listing it on Zillow.
Learn how to do itSell it yourself
Take full control of how buyers see your home on Zillow by listing For Sale by Owner (FSBO).
List your homeWhat's special
Zillow last checked:
Listing updated:
Listed by:
Sharon Michael 706-540-4596,
Coldwell Banker Upchurch Realty
Bought with:
Christina LaFontaine, 278014
Corcoran Classic Living
Source: Hive MLS,MLS#: CM1017294 Originating MLS: Athens Area Association of REALTORS
Originating MLS: Athens Area Association of REALTORSFacts & features
Interior
Bedrooms & bathrooms
- Bedrooms: 5
- Bathrooms: 5
- Full bathrooms: 4
- 1/2 bathrooms: 1
- Main level bathrooms: 4
- Main level bedrooms: 4
Bedroom 1
- Level: Lower
- Dimensions: 0 x 0
Bedroom 1
- Level: Main
- Dimensions: 0 x 0
Bedroom 2
- Level: Main
- Dimensions: 0 x 0
Bedroom 3
- Level: Main
- Dimensions: 0 x 0
Bedroom 4
- Level: Main
- Dimensions: 0 x 0
Bathroom 1
- Level: Main
- Dimensions: 0 x 0
Bathroom 1
- Level: Lower
- Dimensions: 0 x 0
Bathroom 2
- Level: Main
- Dimensions: 0 x 0
Bathroom 3
- Level: Main
- Dimensions: 0 x 0
Bathroom 4
- Level: Main
- Dimensions: 0 x 0
Heating
- Heat Pump
Cooling
- Heat Pump
Appliances
- Included: Convection Oven, Dishwasher, Microwave, Oven, Range, Refrigerator
Features
- Wet Bar, Ceiling Fan(s), Cathedral Ceiling(s), Kitchen Island, Pantry, Vaulted Ceiling(s)
- Flooring: Carpet, Tile, Wood
- Basement: Bathroom,Full,Partially Finished,Unfinished
- Number of fireplaces: 1
- Fireplace features: Gas
Interior area
- Finished area above ground: 2,917
- Finished area below ground: 1,458
Property
Parking
- Total spaces: 5
- Parking features: Attached, Underground, Garage Door Opener
- Garage spaces: 3
Lot
- Size: 1 Acres
- Features: Level, Sprinkler System
Details
- Parcel number: C011047F
- Zoning description: Single Family
Construction
Type & style
- Home type: SingleFamily
- Architectural style: Traditional
- Property subtype: Single Family Residence
Materials
- Brick
Condition
- Year built: 1997
Details
- Warranty included: Yes
Utilities & green energy
- Sewer: Septic Tank
- Water: Public
Community & HOA
Community
- Features: Street Lights
- Security: Security System, Security Service
- Subdivision: Jennings Mill
HOA
- Has HOA: Yes
- HOA fee: $1,420 annually
Location
- Region: Watkinsville
Financial & listing details
- Tax assessed value: $632,297
- Annual tax amount: $3,980
- Date on market: 6/4/2024
- Cumulative days on market: 190 days
- Listing agreement: Exclusive Agency
- Inclusions: Ceiling Fans, Security System
Price history
| Date | Event | Price |
|---|---|---|
| 1/17/2025 | Sold | $720,000-4% |
Source:  Hive MLS #CM1017294 Report a problem Hive MLS #CM1017294 Report a problem | ||
| 12/18/2024 | Pending sale | $750,000 |
Source: Hive MLS #1017294 Report a problem | ||
| 12/2/2024 | Listed for sale | $750,000 |
Source: Hive MLS #1017294 Report a problem | ||
| 11/19/2024 | Listing removed | $750,000 |
Source:  GAMLS #10315830 Report a problem GAMLS #10315830 Report a problem | ||
| 9/26/2024 | Price change | $750,000-5.7% |
Source: Hive MLS #1017294 Report a problem | ||
| 7/17/2024 | Price change | $795,000-4.8% |
Source: Hive MLS #1017294 Report a problem | ||
| 6/9/2024 | Listed for sale | $835,000 |
Source: Hive MLS #1017294 Report a problem | ||
Public tax history
| Year | Property taxes | Tax assessment |
|---|---|---|
| 2025 | $3,642 -16.8% | $252,919 +4.8% |
| 2024 | $4,377 -6.8% | $241,363 +9.3% |
| 2023 | $4,694 +2.9% | $220,790 +10.9% |
| 2022 | $4,561 +7.6% | $199,038 +7.7% |
| 2021 | $4,240 +8.2% | $184,870 +8.1% |
| 2020 | $3,918 +2.4% | $170,997 +4.6% |
| 2019 | $3,826 +10.3% | $163,529 +10.2% |
| 2018 | $3,467 +6.5% | $148,394 +6.4% |
| 2017 | $3,257 | $139,493 +0.2% |
| 2016 | $3,257 | $139,213 -0.5% |
| 2015 | $3,257 -0.5% | $139,843 +3% |
| 2014 | $3,272 +0.7% | $135,781 -4.1% |
| 2013 | $3,249 | $141,621 |
| 2012 | -- | -- |
| 2011 | -- | -- |
| 2010 | -- | -- |
| 2009 | -- | $173,211 -4.1% |
| 2008 | -- | $180,686 +1.1% |
| 2007 | -- | $178,686 +2.3% |
| 2006 | -- | $174,686 +6.2% |
| 2005 | -- | $164,518 +2% |
| 2004 | -- | $161,367 +0.2% |
| 2003 | -- | $160,967 +1.7% |
| 2002 | -- | $158,328 +2.2% |
| 2001 | -- | $154,971 +3.9% |
| 2000 | -- | $149,097 +3.1% |
| 1999 | -- | $144,629 |
Find assessor info on the county website
Neighborhood: 30677
Nearby homes
- $685,200-- bd-- ba3.1k sqft1060 Saint Andrews Ct, Watkinsville, GA 30677Off Market
- $593,700-- bd-- ba3.1k sqft1041 Saint Andrews Ct, Watkinsville, GA 30677Off Market
- $699,7004 bd4 ba2.7k sqft1031 Saint Andrews Ct, Watkinsville, GA 30677Off Market
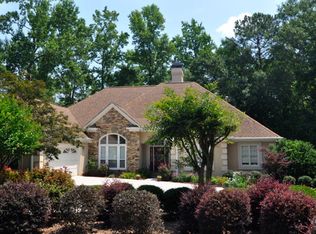
- $756,9004 bd4 ba3.7k sqft1140 Saint Andrews Dr, Watkinsville, GA 30677Off Market
- $769,1004 bd4 ba-- sqft1031 Saint Andrews Ct, Bogart, GA 30622Off Market
- $615,700-- bd-- ba3.1k sqft1081 Saint Andrews Dr, Watkinsville, GA 30677Off Market
- $900,0006 bd5 ba4.3k sqft1020 Saint Andrews Ct, Watkinsville, GA 30677Sold
- $639,2004 bd3 ba2.9k sqft1080 Saint Andrews Ct, Watkinsville, GA 30677Off Market
Nearby schools
GreatSchools rating
- 9/10Malcom Bridge Elementary SchoolGrades: PK-5Distance: 1.7 mi
- 9/10Malcom Bridge Middle SchoolGrades: 6-8Distance: 1.7 mi
- 10/10North Oconee High SchoolGrades: 9-12Distance: 4 mi
Schools provided by the listing agent
- Elementary: Malcom Bridge Elementary
- Middle: Malcom Bridge Middle
- High: North Oconee
Source: Hive MLS. This data may not be complete. We recommend contacting the local school district to confirm school assignments for this home.


Get pre-qualified for a loan
At Zillow Home Loans, we can pre-qualify you in as little as 5 minutes with no impact to your credit score.An equal housing lender. NMLS #10287.
Sell for more on Zillow
Get a Zillow Showcase℠ listing at no additional cost and you could sell for .
$733,300
2% more
+$14,666
With Zillow Showcase(estimated)
$747,966
- Georgia
- Oconee County
- Watkinsville
- 30677
- 1040 St Andrews Court
Nearby cities
Nearby zip codes
Other Watkinsville Topics
