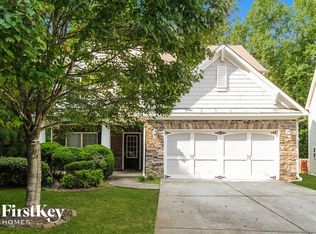
Fireplace areaSpacious deckBackyard cabanaProfessionally maintained yardManicured landscapingVacant acreageInviting floor plan
Beautifully maintained home set on a large lot and surrounded by peaceful natural surroundings, vacant acreage, and privacy. This property offers a rare balance of open living, thoughtful layout, and quiet outdoor enjoyment. The home features an inviting floor plan designed for both privacy and connection. Each bedroom has walk in closet. The kitchen opens directly to the living room, creating a comfortable flow for everyday living, entertaining, and easy communication, while the bedroom layout allows each occupant to enjoy their own private space. Natural light fills the home throughout, giving it a warm and welcoming feel. The property has been very well cared for, with manicured landscaping and a professionally maintained yard. The outdoor space is a true extension of the home, featuring a spacious deck, covered porch, backyard cabana, fireplace area, and beautiful green lawn — ideal for relaxing, gathering, and enjoying different seasons and weather. With generous indoor and outdoor spaces, strong maintenance, thoughtful upgrades, and pride of ownership throughout, this home offers comfort, privacy, and a peaceful setting for its next owner.
2 days
|
263
|
21
|
Likely to sell faster than
Zillow last checked:
Listing updated:
Listed by:
Diana Uscatu,
Atlanta Communities404-324-3725
Source: FMLS GA,MLS#: 7802606
Loading...
Facts & features
Interior
Bedrooms & bathrooms
Bedrooms: 5
Bathrooms: 3
Full bathrooms: 3
Main level bathrooms: 1
Main level bedrooms: 1
Rooms
Room types: Family Room
Primary bedroom
Features: In-Law Floorplan, Oversized Master
Level: In-Law Floorplan, Oversized Master
Bedroom
Features: In-Law Floorplan, Oversized Master
Primary bathroom
Features: Double Vanity, Separate Tub/Shower, Whirlpool Tub
Dining room
Features: Open Concept
Kitchen
Features: Breakfast Bar, Breakfast Room, Solid Surface Counters, Tile Counters, View to Family Room
Heating
Forced Air
Cooling
Central Air
Appliances
Included: Dishwasher, Disposal, Electric Oven, Electric Range, Electric Water Heater, Refrigerator
Laundry: Common Area, Upper Level
Features
Central Vacuum, Double Vanity, Entrance Foyer 2 Story, High Ceilings 9 ft Main, High Speed Internet, Walk-In Closet(s)
Flooring: Carpet, Hardwood, Stone, Tile
Windows: Double Pane Windows
Basement: None
Attic: Pull Down Stairs
Number of fireplaces: 1
Fireplace features: Family Room
Common walls with other units/homes: No Common Walls
Explore the cost of this home by adjusting the details. Changes won't be saved.
Principal & interest
$1,547
Mortgage insurance
$0
Property taxes
$170
Home insurance
$105
HOA fees
$0
Utilities
Not included
All calculations are estimates and provided by Zillow, Inc. for informational purposes only. Actual amounts may vary.
HOA fees may include property taxes on listings classified as Co-Ops. Contact the listing agent and/or owner for fee details.
Mortgage interest rates are dependent on a number of factors, including credit score, down payment, and repayment length. Interest rate data provided by Zillow Group Marketplace, Inc. as of 1/1/1970 from various mortgage lenders with which we have lead or other similar arrangements; the Estimated Payment is an average of those rates.
See how much you could borrow to make a competitive offer.