Skip main navigation
Off market
  • $296,900

    1040 Sea Holly Dr, Brooksville, FL 34604

    3beds
    1,814sqft
    Single Family Residence
    Built in 2008
    7,840 Square Feet Lot
    $296,900 Zestimate®
    $164/sqft
    $2,021 Estimated rent

    Home value

    $296,900

    $282,000 - $312,000

    $2,021/mo

    Zestimate® history
    Loading
    Loading...

    Owner options

    List your home for rent

    $2,021/mo

    Rent Zestimate®

    Find your next renter with Zillow Rental Manager. Plus, with online applications, you can quickly screen prospective tenants – for free.

    Learn more

    $2,021/mo

    Rent Zestimate®

    Refinance and save

    $2,087/mo

    Est. payment

    Refinancing to a lower rate could help reduce your monthly payments and save thousands over the life of the loan.

    See today's rates

    $2,087/mo

    Est. payment

    Explore your selling options

    Work with a Zillow partner agent

    Leverage their expertise and Zillow's premium Showcase listings to get your home seen by more buyers.

    Get started

    List with your own agent

    Get your home in front of millions of buyers by listing it on Zillow.

    Learn how to do it

    Sell it yourself

    Take full control of how buyers see your home on Zillow by listing For Sale by Owner (FSBO).

    List your home

    What's special

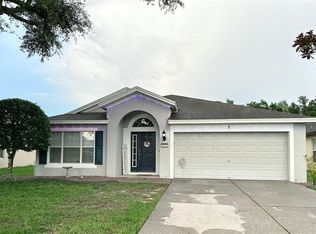
    Beautifully maintained 3 bedroom 2 bath on over-sized corner conservation lot with no rear or side neighbors in the highly desired Trillium Community. Trillium offers a resort style gradual entry pool, sidewalks, playground, street lights, and trash pick . The outside of this home is beautifully landscaped and meticulously kept including a full irrigation system. Exterior and interior recently painted. Newly installed whole home water softener including whole house water filtration and hot water heater. When entering the home you can see the formal dining room or extra living space. It is even large enough to use as an office area if needed. The home offers all new porcelain wood look tile throughout all living areas including kitchen, baths and laundry. New stain resistant carpets in all bedrooms with upgraded padding. You get a great wooded view from the living room which opens up to an extended screened and paved lanai that is perfect for entertaining. The living room has plenty of room for a sectional and theater style recliners to watch the big game or for those nights in watching movies. The master bedroom is nicely sized with a large walk in closet. The master bath has a new remodeled shower and a dual sink vanity with a space to sit and do make. The two other bedrooms are split from the master for privacy and include a 2nd bathroom. Kitchen has New Samsung Stainless appliances and a new under sink mounted food disposer. This home has it all and is turn key ready for you to call it home.

    This property is not currently displayed as for sale or rent on Zillow. This may be different from what's on other websites or public sources.

    Originating MLS: Pinellas Suncoast

    Facts & features

    Interior

    Bedrooms & bathrooms
    • Bedrooms: 3
    • Bathrooms: 2
    • Full bathrooms: 2
    Heating
    • Forced air, Electric
    Cooling
    • Central
    Appliances
    • Included: Dishwasher, Microwave, Refrigerator
    • Laundry: Inside
    Features
    • Ceiling Fans(s), Open Floorplan, Walk-In Closet(s), Crown Molding, Solid Wood Cabinets, Thermostat
    • Flooring: Tile, Other
    • Windows: Blinds
    Interior area
    • Total interior livable area: 1,814 sqft

    Property

    Parking
    • Total spaces: 2
    • Parking features: Garage - Attached
    Features
    • Levels: One
    • Patio & porch: Screened, Rear Porch
    • Exterior features: Stucco, Cement / Concrete
    Lot
    • Size: 7,840 Square Feet
    • Features: In County, Level/Flat, Sidewalk, Street Paved, Corner Lot
    • Residential vegetation: Mature Landscaping, Trees/Landscaped
    Details
    • Parcel number: R3522318370701800350
    • Zoning: PDP

    Construction

    Type & style
    • Home type: SingleFamily
    • Architectural style: Contemporary
    • Property subtype: Single Family Residence
    Materials
    • concrete
    • Foundation: Footing
    • Roof: Asphalt
    Condition
    • Year built: 2008

    Utilities & green energy

    • Sewer: Public Sewer
    • Water: Public
    • Utilities for property: Electricity Available

    Community & HOA

    Community
    • Security: Smoke Detector(s)
    • Subdivision: TRILLIUM VILLAGE A
    HOA
    • Has HOA: Yes
    • HOA fee: $75 monthly
    Location
    • Region: Brooksville

    Financial & listing details

    • Price per square foot: $164/sqft
    • Tax assessed value: $253,911
    • Annual tax amount: $2,134
    • Listing terms: Cash, Conventional, FHA, VA Loan
    • Ownership: Fee Simple

    Price history

    DateEventPrice
    4/21/2020Sold$197,900-1%$109/sqft
    Source: HCMLS #2207493 Report a problem
    2/26/2020Listed for sale$199,900$110/sqft
    Source: RE/MAX REALTEC GROUP INC #T3227110 Report a problem
    2/23/2020Pending sale$199,900$110/sqft
    Source: RE/MAX REALTEC GROUP INC #T3227110 Report a problem
    2/21/2020Listed for sale$199,900+16.6%$110/sqft
    Source: RE/MAX REALTEC GROUP INC #T3227110 Report a problem
    1/17/2008Sold$171,500$95/sqft
    Source: Public Record Report a problem

    Public tax history

    YearProperty taxesTax assessment
    2025$2,134 +0.9%$184,104 +2.9%
    2024$2,116 +4.7%$178,915 +3%
    2023$2,021 +5.5%$173,704 +3%
    2022$1,916 +0.5%$168,645 +3%
    2021$1,906 +82.6%$163,733 +89.1%
    2020$1,043 $86,587 +2.3%
    2019-- $84,640 +1.9%
    2018$667 -27.7%$83,062 +2.1%
    2017$923 $81,354 +2.1%
    2016$923 +3.8%$79,681 +0.7%
    2015$889 +2.2%$79,127 +0.8%
    2014$870 +39.7%$78,499 +1.5%
    2013$623 -36.1%$77,339 -23.7%
    2012$975 -14.1%$101,408 -10%
    2011$1,134 $112,671 -1.8%
    2010-- $114,730 -11.5%
    2009$1,387 +187.7%$129,625 +313.3%
    2008$482 -11.8%$31,360
    2006$547 $31,360 +300%
    2005-- $7,840
    Find assessor info on the county website

    Neighborhood: 34604

    Nearby schools

    GreatSchools rating
    Schools provided by the listing agent
    • Elementary: Moton
    • Middle: Powell
    • High: Hernando

    Source: The MLS. This data may not be complete. We recommend contacting the local school district to confirm school assignments for this home.

    Get a cash offer in 3 minutes
    Find out how much your home could sell for in as little as 3 minutes with a no-obligation cash offer.
    Estimated market value
    $296,900
    Get a cash offer in 3 minutes
    Find out how much your home could sell for in as little as 3 minutes with a no-obligation cash offer.
    Estimated market value
    $296,900