One or more photo(s) has been virtually staged. Welcome to 1040 Shadowbrook Dr N, Lakeland, FL 33813 – where charm meets modern living! This stunning home is nestled in a desirable, south Lakeland neighborhood, offering a perfect blend of tranquility and modern convenience. Step inside and be greeted by an inviting open floor plan, ideal for entertaining or enjoying family fun. The kitchen is charming and well appointed, featuring granite counter tops, 100 yr old barn wood pipe shelving & Large pantry , stainless appliances, and ample cabinet space. Relax in the spacious living room thats flows seamlessly into many of the homes other social spaces. The dining room is very large, and exits out to an amazing backyard oasis. Next ,the spacious master suite features a lovely en-suite spa-like bathroom with designer finishes. Additionally, there are 2 more bedrooms that are generously sized and perfect for guests, or a growing family.The guest bathroom is very large and has been meticulously renovated as well.This lovely home is situated on .45 acre with a fully fenced private backyard , complete with a screened rear patio perfect for grilling, beautifully landscaped, and plenty of space for family, fun and pets. The home is located minutes from wonderful restaurants, shopping, great schools, dog parks & Loyce Harpe/Carter Rd park. Roof 2018,AC-2019 , garage door 2023, water heater 2021, AC duct work all replaced in 2020 along with new insulation
Sold for $375,000
$375,000
1040 SHADOWBROOK DRIVE N, LAKELAND, FL 33813
3beds
1,601sqft
Single Family Residence
Built in 1977
0.45 Acres Lot
$363,700 Zestimate®
$234/sqft
$2,105 Estimated rent
Home value
$363,700
$331,000 - $400,000
$2,105/mo
Zestimate® history
Owner options
List your home for rent
$2,105/mo
Rent Zestimate®
Find your next renter with Zillow Rental Manager. Plus, with online applications, you can quickly screen prospective tenants – for free.
$2,105/mo
Rent Zestimate®
Refinance and save
$2,533/mo
Est. payment
Refinancing to a lower rate could help reduce your monthly payments and save thousands over the life of the loan.
$2,533/mo
Est. payment
Explore your selling options
Work with a Zillow partner agent
Leverage their expertise and Zillow's premium Showcase listings to get your home seen by more buyers.
Get startedList with your own agent
Get your home in front of millions of buyers by listing it on Zillow.
Learn how to do itSell it yourself
Take full control of how buyers see your home on Zillow by listing For Sale by Owner (FSBO).
List your homeWhat's special
Granite counter topsGuest bathroomSpacious master suiteAmazing backyard oasisInviting open floor planEn-suite spa-like bathroomDining room
Zillow last checked:
Listing updated:
Listed by:
Jody Ciavardone 863-660-4922,
PREMIER REALTY NETWORK, INC 863-646-6688
Bought with:
Kelly Beasley, 3559572
SOUTHERN BELLE REALTY, INC
Source: Stellar MLS,MLS#: L4954882 Originating MLS: Lakeland
Originating MLS: Lakeland
Facts & features
Interior
Bedrooms & bathrooms
- Bedrooms: 3
- Bathrooms: 2
- Full bathrooms: 2
Rooms
- Room types: Attic, Bonus Room, Family Room, Great Room
Primary bedroom
- Features: Ceiling Fan(s), Walk-In Closet(s)
- Level: First
- Area: 144 Square Feet
- Dimensions: 12x12
Bedroom 1
- Features: Ceiling Fan(s), Built-in Closet
- Level: First
- Area: 163.8 Square Feet
- Dimensions: 13x12.6
Bedroom 2
- Features: Ceiling Fan(s), Built-in Closet
- Level: First
- Area: 163.8 Square Feet
- Dimensions: 13x12.6
Primary bathroom
- Features: Built-In Shelving, Ceiling Fan(s), Dual Sinks, En Suite Bathroom, Granite Counters, Shower No Tub, Stone Counters, Tall Countertops, Walk-In Closet(s)
- Level: First
- Area: 99 Square Feet
- Dimensions: 11x9
Bathroom 2
- Features: Exhaust Fan, Granite Counters, Stone Counters, Tall Countertops, Tub With Shower, Built-in Closet
- Level: First
- Area: 96 Square Feet
- Dimensions: 12x8
Balcony porch lanai
- Level: First
- Area: 186.2 Square Feet
- Dimensions: 19x9.8
Bonus room
- Features: No Closet
- Level: First
- Area: 216 Square Feet
- Dimensions: 18x12
Foyer
- Level: First
- Area: 48 Square Feet
- Dimensions: 8x6
Great room
- Level: First
- Area: 270 Square Feet
- Dimensions: 18x15
Kitchen
- Features: Breakfast Bar, Built-In Shelving, Pantry, Exhaust Fan, Granite Counters, Stone Counters, Tall Countertops, Walk-In Tub
- Level: First
- Area: 120 Square Feet
- Dimensions: 12x10
Heating
- Central, Zoned
Cooling
- Central Air, Zoned
Appliances
- Included: Dishwasher, Disposal, Dryer, Electric Water Heater, Microwave, Range, Refrigerator, Washer
- Laundry: In Garage
Features
- Ceiling Fan(s), Eating Space In Kitchen, Open Floorplan, Primary Bedroom Main Floor, Solid Surface Counters, Solid Wood Cabinets, Split Bedroom, Stone Counters, Thermostat, Walk-In Closet(s)
- Flooring: Ceramic Tile
- Doors: Sliding Doors
- Windows: Blinds, Double Pane Windows, Window Treatments
- Has fireplace: Yes
- Fireplace features: Decorative, Free Standing, Insert
Interior area
- Total structure area: 2,172
- Total interior livable area: 1,601 sqft
Property
Parking
- Total spaces: 2
- Parking features: Driveway, Garage Door Opener, Open, Oversized
- Attached garage spaces: 2
- Has uncovered spaces: Yes
- Details: Garage Dimensions: 23x22
Features
- Levels: One
- Stories: 1
- Patio & porch: Covered, Front Porch, Rear Porch, Screened
- Exterior features: Awning(s), Dog Run, Lighting, Private Mailbox, Rain Gutters
- Fencing: Vinyl
- Has view: Yes
- View description: Trees/Woods
Lot
- Size: 0.45 Acres
- Features: In County, Landscaped, Level, Oversized Lot, Private
- Residential vegetation: Mature Landscaping, Oak Trees, Trees/Landscaped
Details
- Parcel number: 242919286000001914
- Zoning: R-1
- Special conditions: None
Construction
Type & style
- Home type: SingleFamily
- Architectural style: Ranch
- Property subtype: Single Family Residence
Materials
- Block, Stucco
- Foundation: Slab
- Roof: Shingle
Condition
- Completed
- New construction: No
- Year built: 1977
Utilities & green energy
- Sewer: Septic Tank
- Water: Public
- Utilities for property: BB/HS Internet Available, Cable Available, Electricity Connected, Street Lights, Water Connected
Community & HOA
Community
- Security: Security Lights, Security System Owned, Smoke Detector(s)
- Pet fee: $0 monthly
- Subdivision: W F HALLAM & COS FARMING & TRUCKING LANDS
HOA
- Has HOA: No
Location
- Region: Lakeland
Financial & listing details
- Price per square foot: $234/sqft
- Tax assessed value: $248,803
- Annual tax amount: $3,700
- Date on market: 8/21/2025
- Cumulative days on market: 12 days
- Listing terms: Cash,Conventional,FHA,VA Loan
- Ownership: Fee Simple
- Total actual rent: 0
- Electric utility on property: Yes
- Road surface type: Paved, Asphalt
Price history
| Date | Event | Price |
|---|---|---|
| 9/26/2025 | Sold | $375,000-2.6%$234/sqft |
Source:  Stellar MLS #L4954882 Report a problem Stellar MLS #L4954882 Report a problem | ||
| 9/4/2025 | Pending sale | $385,000$240/sqft |
Source: Stellar MLS #L4954882 Report a problem | ||
| 8/21/2025 | Listed for sale | $385,000+352.9%$240/sqft |
Source: Stellar MLS #L4954882 Report a problem | ||
| 6/17/2015 | Sold | $85,000$53/sqft |
Source: Public Record Report a problem | ||
Public tax history
| Year | Property taxes | Tax assessment |
|---|---|---|
| 2025 | $3,127 +3.2% | $237,109 +10% |
| 2024 | $3,030 +7.9% | $215,554 +10% |
| 2023 | $2,809 +11.9% | $195,958 +10% |
| 2022 | $2,509 +11.8% | $178,144 +10% |
| 2021 | $2,244 +8.7% | $161,949 +9.6% |
| 2020 | $2,065 +4.5% | $147,750 +7.7% |
| 2019 | $1,975 -18.4% | $137,188 +5.7% |
| 2018 | $2,420 +4.3% | $129,797 +6.4% |
| 2017 | $2,320 +39.3% | $122,015 +8.3% |
| 2016 | $1,666 +320.6% | $112,710 +42.7% |
| 2015 | $396 -46% | $79,000 +0.8% |
| 2014 | $733 +81.3% | $78,373 +1.5% |
| 2013 | $404 +3.3% | $77,215 +1.7% |
| 2012 | $392 -2.3% | $75,924 0% |
| 2011 | $401 -0.6% | $75,938 +1.5% |
| 2010 | $403 +6.7% | $74,816 +2.7% |
| 2009 | $378 -0.5% | $72,849 +0.1% |
| 2008 | $380 | $72,776 |
| 2007 | -- | -- |
| 2006 | $776 | -- |
| 2005 | -- | -- |
| 2004 | -- | -- |
| 2003 | $646 +1.5% | $63,764 +2.4% |
| 2002 | $636 +2.7% | $62,270 +1.6% |
| 2001 | $619 | $61,289 |
Find assessor info on the county website
Neighborhood: 33813
Nearby homes
- $322,4002 bd2 ba1.8k sqft1102 Shadowbrook Dr N, Lakeland, FL 33813Off Market
- $357,0003 bd2 ba1.6k sqft1034 Shadowbrook Dr N, Lakeland, FL 33813Sold

- $515,0004 bd3 ba2.6k sqft1047 Woodland Oaks Dr, Lakeland, FL 33813Sold

- $379,3004 bd2 ba2.1k sqft1035 Woodland Oaks Dr, Lakeland, FL 33813Off Market
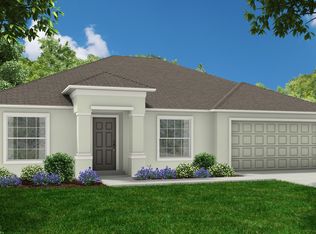
- $388,8004 bd2 ba2k sqft1029 Woodland Oaks Dr, Lakeland, FL 33813Off Market
- $343,9003 bd2 ba1.9k sqft1101 Shadowbrook Dr N, Lakeland, FL 33813Off Market
- $292,4003 bd2 ba1.4k sqft1108 Shadowbrook Dr N, Lakeland, FL 33813Off Market
- $285,1003 bd2 ba1.3k sqft1028 Shadowbrook Dr N, Lakeland, FL 33813Off Market
Nearby schools
GreatSchools rating
- 4/10Scott Lake Elementary SchoolGrades: PK-5Distance: 0.4 mi
- 4/10Lakeland Highlands Middle SchoolGrades: 6-8Distance: 1.9 mi
- 5/10George W. Jenkins Senior High SchoolGrades: 9-12Distance: 1.7 mi
Schools provided by the listing agent
- Elementary: Scott Lake Elem
- Middle: Lakeland Highlands Middl
- High: George Jenkins High
Source: Stellar MLS. This data may not be complete. We recommend contacting the local school district to confirm school assignments for this home.
Get a cash offer in 3 minutes
Find out how much your home could sell for in as little as 3 minutes with a no-obligation cash offer.
Estimated market value
$363,700
Get a cash offer in 3 minutes
Find out how much your home could sell for in as little as 3 minutes with a no-obligation cash offer.
Estimated market value
$363,700
- Florida
- Polk County
- Lakeland
- 33813
- 1040 SHADOWBROOK DRIVE N
Nearby cities
Nearby neighborhoods
Nearby zip codes
Other Lakeland Topics
