Looking for a beautiful home with an inground pool? Here it is! 3 bedroom, 2 Bathroom, 2 car attached garage plus a 1 car detached garage with additional workshop space. Beautifully updated kitchen with solid Cherry cabinets and granite countertops that include bar seating for 4 chairs. Open from the kitchen to the dining area. The rear porch is finished with glass windows and separate Air Conditioning that overlooks the beautiful pool area. There is covered space out the rear porch for a large patio set and a grill. The lanai over the Solar heated inground pool and patio area makes this property 4 season ready for outdoor fun! There is a whole house generator powered by propane gas that maintains the comfort of the home even during the stormy season. Located in a quiet neighborhood. This house is close to all shopping and highways. Just a short drive to Lakeland. Live in a convenient neighborhood away from the hustle and bustle of a busy city. Excellently maintained. This one will go fast!
Sold for $315,000
$315,000
1040 Shady Ln, Bartow, FL 33830
3beds
1,319sqft
Single Family Residence
Built in 1972
0.28 Acres Lot
$322,700 Zestimate®
$239/sqft
$2,255 Estimated rent
Home value
$322,700
$307,000 - $339,000
$2,255/mo
Zestimate® history
Owner options
List your home for rent
$2,255/mo
Rent Zestimate®
Find your next renter with Zillow Rental Manager. Plus, with online applications, you can quickly screen prospective tenants – for free.
$2,255/mo
Rent Zestimate®
Refinance and save
$2,137/mo
Est. payment
Refinancing to a lower rate could help reduce your monthly payments and save thousands over the life of the loan.
$2,137/mo
Est. payment
Explore your selling options
Work with a Zillow partner agent
Leverage their expertise and Zillow's premium Showcase listings to get your home seen by more buyers.
Get startedList with your own agent
Get your home in front of millions of buyers by listing it on Zillow.
Learn how to do itSell it yourself
Take full control of how buyers see your home on Zillow by listing For Sale by Owner (FSBO).
List your homeWhat's special
Inground poolSolar heated inground poolLarge patioGlass windowsPatio areaSeparate air conditioningCovered space
Zillow last checked:
Listing updated:
Listed by:
Sharon Cotton 352-573-8829,
RE/MAX MARKETING SPECIALISTS 352-686-0540
Bought with:
Non-Member Agent
STELLAR NON-MEMBER OFFICE
Source: Stellar MLS,MLS#: W7857435 Originating MLS: West Pasco
Originating MLS: West Pasco
Facts & features
Interior
Bedrooms & bathrooms
- Bedrooms: 3
- Bathrooms: 2
- Full bathrooms: 2
Rooms
- Room types: Attic, Dining Room, Living Room
Primary bedroom
- Features: Walk-In Closet(s)
- Level: First
- Dimensions: 12x13
Bedroom 2
- Level: First
- Dimensions: 10x12
Bedroom 3
- Level: First
- Dimensions: 10x12
Primary bathroom
- Features: Shower No Tub
- Level: First
Balcony porch lanai
- Level: First
- Dimensions: 9x24
Dining room
- Level: First
- Dimensions: 10x15
Kitchen
- Features: Pantry
- Level: First
- Dimensions: 9x15
Living room
- Level: First
- Dimensions: 12x16
Heating
- Heat Pump
Cooling
- Central Air
Appliances
- Included: Dishwasher, Disposal, Electric Water Heater, Exhaust Fan, Range
- Laundry: In Garage
Features
- Ceiling Fan(s), Eating Space In Kitchen, Stone Counters, Walk-In Closet(s)
- Flooring: Carpet, Ceramic Tile, Luxury Vinyl
- Doors: Sliding Doors
- Windows: Blinds, Hurricane Shutters
- Has fireplace: No
Interior area
- Total structure area: 2,106
- Total interior livable area: 1,319 sqft
Property
Parking
- Total spaces: 3
- Parking features: Garage Door Opener, Workshop in Garage
- Attached garage spaces: 3
- Details: Garage Dimensions: 22x33
Features
- Levels: One
- Stories: 1
- Patio & porch: Front Porch, Rear Porch, Screened
- Exterior features: Irrigation System, Private Mailbox, Rain Gutters
- Has private pool: Yes
- Pool features: In Ground, Screen Enclosure, Solar Heat
- Has spa: Yes
- Fencing: Fenced
Lot
- Size: 0.28 Acres
- Dimensions: 100.0 x 120.0
- Features: City Lot, Level
- Residential vegetation: Oak Trees, Trees/Landscaped
Details
- Additional structures: Workshop
- Parcel number: 253006394050002100
- Zoning: RES
- Special conditions: None
Construction
Type & style
- Home type: SingleFamily
- Architectural style: Ranch
- Property subtype: Single Family Residence
Materials
- Block, Brick
- Foundation: Slab
- Roof: Shingle
Condition
- New construction: No
- Year built: 1972
Utilities & green energy
- Sewer: Public Sewer
- Water: Public
- Utilities for property: Cable Available, Electricity Connected, Natural Gas Available, Phone Available, Propane, Public, Sewer Connected, Sprinkler Meter, Street Lights, Water Connected
Community & HOA
Community
- Security: Security Lights, Smoke Detector(s)
- Pet fee: $0 monthly
- Subdivision: RICHLAND MANOR UNIT NO 8
HOA
- Has HOA: No
Location
- Region: Bartow
Financial & listing details
- Price per square foot: $239/sqft
- Tax assessed value: $251,760
- Annual tax amount: $2,405
- Date on market: 8/24/2023
- Cumulative days on market: 3 days
- Listing terms: Cash,Conventional,FHA,VA Loan
- Ownership: Fee Simple
- Total actual rent: 0
- Electric utility on property: Yes
- Road surface type: Paved, Asphalt
Price history
| Date | Event | Price |
|---|---|---|
| 9/29/2023 | Sold | $315,000+5%$239/sqft |
Source:  Stellar MLS #W7857435 Report a problem Stellar MLS #W7857435 Report a problem | ||
| 8/27/2023 | Pending sale | $299,900$227/sqft |
Source: Stellar MLS #W7857435 Report a problem | ||
| 8/24/2023 | Listed for sale | $299,900+233.2%$227/sqft |
Source: Stellar MLS #W7857435 Report a problem | ||
| 3/23/2011 | Sold | $90,000$68/sqft |
Source: Public Record Report a problem | ||
Public tax history
| Year | Property taxes | Tax assessment |
|---|---|---|
| 2025 | $3,798 -2.5% | $251,760 -1.8% |
| 2024 | $3,897 +95.7% | $256,498 +70.1% |
| 2023 | $1,991 +11.7% | $150,832 +3% |
| 2022 | $1,782 +4.1% | $146,439 +3% |
| 2021 | $1,711 +6.4% | $142,174 +1.4% |
| 2020 | $1,609 -0.4% | $140,211 +2.3% |
| 2019 | $1,615 -5.7% | $137,059 +1.9% |
| 2018 | $1,712 +0.2% | $134,503 +41.3% |
| 2017 | $1,709 +5.5% | $95,212 +10% |
| 2016 | $1,620 +2.1% | $86,556 +10% |
| 2015 | $1,586 +9.1% | $78,687 +10% |
| 2014 | $1,454 +17.6% | $71,534 +10% |
| 2013 | $1,237 +11.6% | $65,031 +10% |
| 2012 | $1,108 +86.7% | $59,119 -11.7% |
| 2011 | $593 -5.9% | $66,925 -20.5% |
| 2010 | $630 +10.2% | $84,190 +2.7% |
| 2009 | $572 -0.3% | $81,977 +0.1% |
| 2008 | $574 | $81,895 |
| 2007 | -- | -- |
| 2006 | $1,112 | -- |
| 2005 | -- | -- |
| 2004 | $960 +2.9% | -- |
| 2003 | $933 +4.3% | $71,755 +2.4% |
| 2002 | $894 +2.5% | $70,073 +1.6% |
| 2001 | $872 | $68,969 |
Find assessor info on the county website
Neighborhood: 33830
Nearby homes
- $265,3003 bd2 ba1.2k sqft1030 Shady Ln, Bartow, FL 33830Off Market
- $257,9003 bd2 ba1k sqft1050 Shady Ln, Bartow, FL 33830Off Market
- $254,4003 bd2 ba1.1k sqft1195 Luke Ave, Bartow, FL 33830Off Market
- $344,2003 bd3 ba1.9k sqft1020 Shady Ln, Bartow, FL 33830Off Market
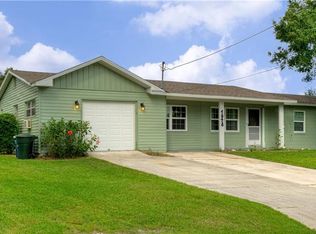
- $331,6003 bd2 ba1.7k sqft1055 Bearcreek Dr, Bartow, FL 33830Off Market
- $258,5003 bd2 ba1.2k sqft1060 Shady Ln, Bartow, FL 33830Off Market
- $241,9003 bd2 ba1.3k sqft1190 Luke Ave, Bartow, FL 33830Off Market
- $259,3003 bd2 ba1.4k sqft1065 Bearcreek Dr, Bartow, FL 33830Off Market
Nearby schools
GreatSchools rating
- 4/10James E. Stephens Elementary SchoolGrades: PK-5Distance: 0.2 mi
- 3/10Bartow Middle SchoolGrades: 6-8Distance: 2.2 mi
- 3/10Bartow Senior High SchoolGrades: 9-12Distance: 1.9 mi
Schools provided by the listing agent
- Elementary: James E. Stephens Elem
- Middle: Bartow Middle
- High: Bartow High
Source: Stellar MLS. This data may not be complete. We recommend contacting the local school district to confirm school assignments for this home.
Get a cash offer in 3 minutes
Find out how much your home could sell for in as little as 3 minutes with a no-obligation cash offer.
Estimated market value
$322,700
Get a cash offer in 3 minutes
Find out how much your home could sell for in as little as 3 minutes with a no-obligation cash offer.
Estimated market value
$322,700
- Florida
- Polk County
- Bartow
- 33830
- 1040 Shady Ln
Nearby cities
Nearby zip codes
Other Bartow Topics
