Experience the ultimate equestrian lifestyle on 1.92 acres at the end of a peaceful rural dead-end in Cedar Hill, TX. Enjoy country tranquility with city convenience—20 minutes to downtown Dallas, 35 minutes to DFW Airport, and minutes from Cedar Hill State Park and Joe Pool Lake.
HORSE LOVERS’ DREAM: Fully fenced paddocks with premium Centaur fencing, including a 24,000 SF primary paddock and secondary paddock, plus a 280 SF barn with tack room, hay room, runout shed and off grid solar. See included equipment in transaction desk.
MAIN HOME – INDUSTRIAL-MODERN LUXURY (2,405 SF): Vaulted ceilings, exposed ductwork, loft, engineered wood floors, custom cabinetry, built-ins, 4 bedrooms, 2.5 baths. Metal roof, EFIS exterior, prestressed slab foundation, grid-tiered solar panels, and smart blinds. Tankless water heater, whole-house fresh-air intake-exhaust, UV HVAC filtration, and structured wiring for media. Screened porch and 1,500 SF paver patio overlook your equestrian paradise.
GUEST HOUSE (1,085 SF): Renovated open-concept living with wood-burning Franklin stove, hardwood floors, updated HVAC and appliances, French doors to private deck, and stacked washer-dryer, ideal for guests or extended family.
Minutes from shopping, dining, and highways. Country luxury meets functional equestrian design in this extraordinary Cedar Hill retreat.
Sold
Price Unknown
1040 Sherman Dr, Cedar Hill, TX 75104
4beds
2,405sqft
Farm, Single Family Residence
Built in 2004
1.92 Acres Lot
$724,400 Zestimate®
$--/sqft
$3,217 Estimated rent
Home value
$724,400
$666,000 - $790,000
$3,217/mo
Zestimate® history
Owner options
List your home for rent
$3,217/mo
Rent Zestimate®
Find your next renter with Zillow Rental Manager. Plus, with online applications, you can quickly screen prospective tenants – for free.
$3,217/mo
Rent Zestimate®
Refinance and save
Refinancing to a lower rate could help reduce your monthly payments and save thousands over the life of the loan.
Explore your selling options
Work with a Zillow partner agent
Leverage their expertise and Zillow's premium Showcase listings to get your home seen by more buyers.
Get startedList with your own agent
Get your home in front of millions of buyers by listing it on Zillow.
Learn how to do itSell it yourself
Take full control of how buyers see your home on Zillow by listing For Sale by Owner (FSBO).
List your homeWhat's special
Off grid solarWood-burning franklin stoveEngineered wood floorsGrid-tiered solar panelsVaulted ceilingsStructured wiring for mediaSmart blinds
Zillow last checked:
Listing updated:
Listed by:
Denise Johnson 0587659 817-601-0865,
Compass RE Texas, LLC 682-226-6938,
Heather Blackmon 0796648 817-822-5632,
Compass RE Texas, LLC
Bought with:
Michell Banda
Vivo Realty
Source: NTREIS,MLS#: 21189280
Facts & features
Interior
Bedrooms & bathrooms
- Bedrooms: 4
- Bathrooms: 3
- Full bathrooms: 2
- 1/2 bathrooms: 1
Primary bedroom
- Features: Double Vanity, En Suite Bathroom, Linen Closet, Sitting Area in Primary, Walk-In Closet(s)
- Level: First
- Dimensions: 16 x 12
Bedroom
- Level: First
- Dimensions: 16 x 7
Bedroom
- Features: Split Bedrooms
- Level: First
- Dimensions: 12 x 11
Bonus room
- Level: First
- Dimensions: 12 x 13
Breakfast room nook
- Level: First
- Dimensions: 14 x 9
Den
- Level: First
- Dimensions: 18 x 8
Kitchen
- Features: Breakfast Bar, Butler's Pantry
- Level: First
- Dimensions: 15 x 10
Living room
- Level: First
- Dimensions: 21 x 17
Utility room
- Level: First
- Dimensions: 5 x 3
Heating
- Central, Heat Pump
Cooling
- Central Air, Ceiling Fan(s), Electric
Appliances
- Included: Dishwasher, Electric Cooktop, Electric Oven, Disposal, Refrigerator, Tankless Water Heater, Vented Exhaust Fan
Features
- Decorative/Designer Lighting Fixtures, High Speed Internet, Loft, Cable TV, Vaulted Ceiling(s), Wired for Sound
- Flooring: Tile, Wood
- Windows: Window Coverings
- Has basement: No
- Has fireplace: No
Interior area
- Total interior livable area: 2,405 sqft
Property
Parking
- Total spaces: 2
- Parking features: Circular Driveway, Garage, Garage Door Opener, Oversized, Workshop in Garage
- Garage spaces: 2
- Has uncovered spaces: Yes
Features
- Levels: One
- Stories: 1
- Patio & porch: Enclosed, Patio, Covered
- Exterior features: Rain Gutters
- Pool features: None
- Fencing: Fenced,Metal,Wood
Lot
- Size: 1.92 Acres
- Features: Acreage, Back Yard, Lawn, Landscaped, Sprinkler System, Few Trees
Details
- Additional structures: Garage(s), Guest House, Barn(s)
- Parcel number: 16048500010150000
- Other equipment: Call Listing Agent, Farm Equipment
- Horse amenities: Barn
Construction
Type & style
- Home type: SingleFamily
- Architectural style: Farmhouse,Modern,Detached
- Property subtype: Farm, Single Family Residence
Materials
- Rock, Stone, Stucco
- Foundation: Slab
- Roof: Metal
Condition
- Year built: 2004
Utilities & green energy
- Sewer: Private Sewer, Septic Tank
- Water: Public
- Utilities for property: Sewer Available, Septic Available, Water Available, Cable Available
Community & HOA
Community
- Security: Security System, Smoke Detector(s)
- Subdivision: Wintergreen Acres
HOA
- Has HOA: No
Location
- Region: Cedar Hill
Financial & listing details
- Tax assessed value: $671,570
- Annual tax amount: $15,286
- Date on market: 2/27/2026
- Cumulative days on market: 10 days
- Listing terms: Cash,Conventional,VA Loan
Price history
| Date | Event | Price |
|---|---|---|
| 3/31/2026 | Sold | -- |
Source: NTREIS #21189280 Report a problem | ||
| 3/16/2026 | Pending sale | $750,000$312/sqft |
Source: NTREIS #21189280 Report a problem | ||
| 3/10/2026 | Contingent | $750,000$312/sqft |
Source: NTREIS #21189280 Report a problem | ||
| 2/27/2026 | Listed for sale | $750,000+128%$312/sqft |
Source: NTREIS #21189280 Report a problem | ||
| 5/29/2008 | Listing removed | $329,000$137/sqft |
Source: Number1Expert #10949003 Report a problem | ||
| 5/16/2008 | Price change | $329,000-2.9%$137/sqft |
Source: Number1Expert #10949003 Report a problem | ||
| 3/21/2008 | Price change | $339,000-2.9%$141/sqft |
Source: Number1Expert #10949003 Report a problem | ||
| 3/6/2008 | Listed for sale | $349,000$145/sqft |
Source: Number1Expert #10949003 Report a problem | ||
Public tax history
| Year | Property taxes | Tax assessment |
|---|---|---|
| 2025 | $7,199 -6.6% | $671,570 +7.3% |
| 2024 | $7,705 +3.9% | $626,120 +6.8% |
| 2023 | $7,412 -16.7% | $586,000 -0.1% |
| 2022 | $8,902 +1.9% | $586,310 +28.4% |
| 2021 | $8,738 +4.5% | $456,590 +22.6% |
| 2020 | $8,359 -17.8% | $372,380 -6.9% |
| 2019 | $10,175 +3.8% | $399,950 -12.4% |
| 2018 | $9,806 +10.3% | $456,710 +35.2% |
| 2017 | $8,891 +6.1% | $337,680 -3.8% |
| 2016 | $8,380 +13.8% | $350,860 +20.9% |
| 2015 | $7,361 | $290,240 +1.2% |
| 2014 | $7,361 | $286,850 |
| 2013 | -- | -- |
| 2012 | -- | -- |
| 2011 | -- | -- |
| 2010 | -- | -- |
| 2009 | -- | -- |
| 2008 | -- | -- |
| 2007 | -- | -- |
| 2005 | -- | -- |
| 2004 | -- | -- |
| 2003 | -- | -- |
| 2002 | -- | -- |
| 2001 | -- | -- |
Find assessor info on the county website
Neighborhood: 75104
Nearby homes
- $309,6003 bd2 ba1.1k sqft1034 Sherman Dr, Cedar Hill, TX 75104Off Market
- $389,0004 bd2 ba1.7k sqft1046 Sherman Dr, Cedar Hill, TX 75104Off Market
- $530,0004 bd3 ba2.6k sqft1028 Sherman Dr, Cedar Hill, TX 75104Off Market
- $260,0001.92 acres1022 Sherman Dr, Cedar Hill, TX 75104Lot/Land
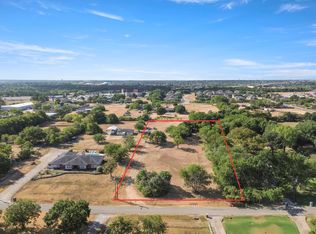
- $528,2003 bd2 ba2k sqft1037 E Wintergreen Rd, Cedar Hill, TX 75104Off Market
- $574,1003 bd2 ba2.7k sqft1035 Sherman Dr, Cedar Hill, TX 75104Off Market
- $499,2003 bd2 ba2.4k sqft1043 Sherman Dr, Cedar Hill, TX 75104Off Market
- $341,6002 bd2 ba1.4k sqft1027 E Wintergreen Rd, Cedar Hill, TX 75104Off Market
Nearby schools
GreatSchools rating
- 2/10S Gus Alexander Jr Elementary SchoolGrades: PK-4Distance: 0.3 mi
- 2/10William High Byrd Middle SchoolGrades: 7-8Distance: 1.9 mi
- 3/10Duncanville High SchoolGrades: 9-12Distance: 2.8 mi
Schools provided by the listing agent
- Elementary: Alexander
- Middle: Byrd
- High: Duncanville
- District: Duncanville ISD
Source: NTREIS. This data may not be complete. We recommend contacting the local school district to confirm school assignments for this home.
Get a cash offer in 3 minutes
Find out how much your home could sell for in as little as 3 minutes with a no-obligation cash offer.
Estimated market value
$724,400
Get a cash offer in 3 minutes
Find out how much your home could sell for in as little as 3 minutes with a no-obligation cash offer.
Estimated market value
$724,400
- Texas
- Dallas County
- Cedar Hill
- 75104
- 1040 Sherman Dr
