Skip main navigation
Off market
  • $649,800

    1040 Shinnecock Dr, Wilmington, DE 19808

    4beds
    2,645sqft
    Townhouse
    Built in 2026
    -- sqft lot
    $649,800 Zestimate®
    $246/sqft
    $3,065 Estimated rent

    Home value

    $649,800

    $617,000 - $682,000

    $3,065/mo

    Zestimate® history
    Loading
    Loading...

    Owner options

    List your home for rent

    $3,065/mo

    Rent Zestimate®

    Find your next renter with Zillow Rental Manager. Plus, with online applications, you can quickly screen prospective tenants – for free.

    Learn more

    $3,065/mo

    Rent Zestimate®

    Refinance and save

    $3,888/mo

    Est. payment

    Refinancing to a lower rate could help reduce your monthly payments and save thousands over the life of the loan.

    See today's rates

    $3,888/mo

    Est. payment

    Explore your selling options

    Work with a Zillow partner agent

    Leverage their expertise and Zillow's premium Showcase listings to get your home seen by more buyers.

    Get started

    List with your own agent

    Get your home in front of millions of buyers by listing it on Zillow.

    Learn how to do it

    Sell it yourself

    Take full control of how buyers see your home on Zillow by listing For Sale by Owner (FSBO).

    List your home

    What's special

    Walkout basementPendant lightingLight-filled morning roomGas cookingIncluded appliancesQuartz countertopsOpen-concept layout

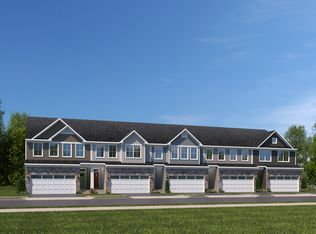
    Copilot said: Welcome to the Thornewood Grande at Delaware National Townhomes, a coveted setting between Hockessin, Greenville, and Wilmington, offering low-maintenance living with access to a private three-mile walking trail. This 4-bedroom, 2.5-bath home offers 2,645 square feet of well-designed living space and a 2-car garage. One of only two remaining walkout basement homesites in the community, this home features an elevated composite deck and walkout basement, creating seamless indoor-outdoor living and additional space to enjoy. Inside, luxury vinyl plank flooring extends throughout the foyer, kitchen, great room, dining area, and morning room, complementing the open-concept layout. The kitchen features Sonoma Painted Linen cabinetry with crown molding, quartz countertops, pendant lighting, gas cooking, and included appliances (excluding refrigerator), creating a bright and functional space for everyday living and entertaining. A light-filled morning room expands the main living area and opens to the 10' x 12' elevated composite deck, offering the perfect place to relax outdoors. The finished walkout basement adds valuable living space with a recreation room and sliding glass door to the backyard, providing flexibility for entertaining, guests, or hobbies. Upstairs, four spacious bedrooms offer comfort and versatility, while brushed nickel fixtures throughout the home add a polished finishing touch. Scheduled for October 2026 delivery, this home offers upgraded f

    This property is not currently displayed as for sale or rent on Zillow. This may be different from what's on other websites or public sources.

    Zillow last checked:

    Listing updated:

    Source: Ryan HomesMLS Logo

    Facts & features

    Interior

    Bedrooms & bathrooms
    • Bedrooms: 4
    • Bathrooms: 3
    • Full bathrooms: 2
    • 1/2 bathrooms: 1
    Cooling
    • Central Air
    Interior area
    • Total interior livable area: 2,645 sqft

    Property

    Parking
    • Total spaces: 2
    • Parking features: Garage
    • Garage spaces: 2
    Features
    • Levels: 2.0
    • Stories: 2
    Details
    • Parcel number: 0703140212

    Construction

    Type & style
    • Home type: Townhouse
    • Property subtype: Townhouse
    Condition
    • New Construction,Under Construction
    • New construction: Yes
    • Year built: 2026
    Details
    • Builder name: Ryan Homes

    Community & HOA

    Community
    • Subdivision: Delaware National Townhomes
    Location
    • Region: Wilmington

    Financial & listing details

    • Price per square foot: $246/sqft
    • Tax assessed value: $87,800
    • Date on market: 8/12/2026

    Price history

    DateEventPrice
    8/23/2026Listing removed$659,990$250/sqft
    Source: Ryan Homes Report a problem
    8/12/2026Listed for sale$659,990-3.4%$250/sqft
    Source: Ryan Homes Report a problem
    5/8/2026Listing removed$682,990$258/sqft
    Source: Ryan Homes Report a problem
    4/17/2026Listed for sale$682,990$258/sqft
    Source: Ryan Homes Report a problem

    Public tax history

    YearProperty taxesTax assessment
    2025-- $87,800 +625.6%
    2024$447 +13.4%$12,100
    2023$394 -1.2%$12,100
    2022$399 $12,100
    Find assessor info on the county website

    Neighborhood: 19808

    Nearby schools

    GreatSchools rating
    Schools provided by the MLS
    • District: Red Clay Consolidated

    Source: Ryan Homes. This data may not be complete. We recommend contacting the local school district to confirm school assignments for this home.

    Get a cash offer in 3 minutes
    Find out how much your home could sell for in as little as 3 minutes with a no-obligation cash offer.
    Estimated market value
    $649,800
    Get a cash offer in 3 minutes
    Find out how much your home could sell for in as little as 3 minutes with a no-obligation cash offer.
    Estimated market value
    $649,800