Skip main navigation
Under contract - showing
  • $639,900

    1040 Shoreham St, Murfreesboro, TN 37130

    4beds
    3,569sqft
    : 
    $3,870/mo
    Get pre-qualified
    Single Family Residence, Residential
    Built in 1999
    0.36 Acres Lot
    $-- Zestimate®
    $179/sqft
    $-- HOA

    What's special

    Gas fireplaceCenter island with cooktopLarge tree-lined backyardBuilt-in deskDramatic catwalkDouble ovensWelcoming covered front porch
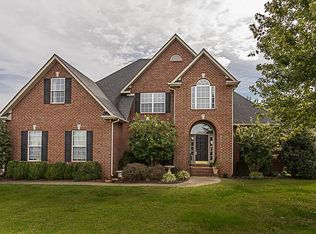
    Located on a spacious .36-acre lot in the desirable Hamptons community, this well-maintained home offers timeless quality, generous living spaces, and endless potential to make it your own. Major updates provide peace of mind, including a 2-year-old roof, HVAC replaced in 2012, 3-month-old water heater, and a brand-new garbage disposal. A welcoming covered front porch leads into a thoughtfully designed floor plan featuring a formal dining room, a cozy den with custom built-in bookcases, and an impressive two-story living room with a gas fireplace, built-ins, soaring ceilings, a dramatic catwalk, and an expansive wall of windows that fills the home with natural light. The spacious kitchen offers abundant cabinetry, a center island with cooktop, double ovens, a breakfast area, and a built-in desk, making it both functional and inviting. The main-level primary suite provides convenience and privacy, while upstairs you'll find three additional bedrooms plus a large bonus room with an adjoining flex room—perfect for a home office, hobby room, or additional storage. Outside, enjoy the privacy of a large, tree-lined backyard complete with a wood deck, offering plenty of room to relax, entertain, or play. While the interior presents an opportunity for cosmetic updates, this home has been exceptionally cared for and provides a fantastic foundation in one of the area's most established neighborhoods.
    26 days
    346
    20

    Likely to sell faster than

    Zillow last checked:

    Listing updated:

    Listed by:

    Lea Anne Bedsole 615-904-4887,

    Compass 615-896-4040

    Source: RealTracs MLS as distributed by MLS GRID,MLS#: 3319369MLS Logo

      Facts & features

      Interior

      Bedrooms & bathrooms
      • Bedrooms: 4
      • Bathrooms: 4
      • Full bathrooms: 3
      • 1/2 bathrooms: 1
      • Main level bedrooms: 1
      Bedroom 1
      • Area: 286 Square Feet
      • Dimensions: 13x22
      Bedroom 2
      • Area: 168 Square Feet
      • Dimensions: 12x14
      Bedroom 3
      • Area: 156 Square Feet
      • Dimensions: 12x13
      Bedroom 4
      • Area: 154 Square Feet
      • Dimensions: 11x14
      Primary bathroom
      • Features: Double Vanity
      • Level: Double Vanity
      Den
      • Features: Bookcases
      • Level: Bookcases
      • Area: 168 Square Feet
      • Dimensions: 12x14
      Dining room
      • Features: Formal
      • Level: Formal
      • Area: 168 Square Feet
      • Dimensions: 12x14
      Kitchen
      • Features: Eat-in Kitchen
      • Level: Eat-in Kitchen
      • Area: 312 Square Feet
      • Dimensions: 13x24
      Living room
      • Area: 380 Square Feet
      • Dimensions: 19x20
      Other
      • Area: 112 Square Feet
      • Dimensions: 8x14
      Recreation room
      • Features: Second Floor
      • Level: Second Floor
      • Area: 240 Square Feet
      • Dimensions: 12x20
      Heating
      • Central, Electric
      Cooling
      • Central Air, Electric
      Appliances
      • Included: Double Oven, Cooktop, Dishwasher, Disposal, Microwave
      • Laundry: Electric Dryer Hookup, Washer Hookup
      Features
      • Bookcases, Built-in Features, Ceiling Fan(s), Entrance Foyer, High Ceilings, Pantry, Walk-In Closet(s), High Speed Internet
      • Flooring: Carpet, Wood, Tile
      • Basement: Crawl Space
      • Number of fireplaces: 1
      • Fireplace features: Family Room, Gas
      Interior area
      • Total structure area: 3,569
      • Total interior livable area: 3,569 sqft
      • Finished area above ground: 3,569

      Property

      Parking
      • Total spaces: 2
      • Parking features: Garage Faces Side
      • Garage spaces: 2
      Features
      • Levels: Two
      • Stories: 2
      • Patio & porch: Porch, Covered, Deck
      Lot
      • Size: 0.36 Acres
      • Dimensions: 105 x 150
      Details
      • Parcel number: 068I B 08300 R0037816
      • Special conditions: Standard

      Construction

      Type & style
      • Home type: SingleFamily
      • Property subtype: Single Family Residence, Residential
      Materials
      • Brick, Vinyl Siding
      Condition
      • New construction: No
      • Year built: 1999

      Utilities & green energy

      • Sewer: Public Sewer
      • Water: Public
      • Utilities for property: Electricity Available, Water Available, Cable Connected

      Community & HOA

      Community
      • Security: Smoke Detector(s)
      • Subdivision: The Hamptons Sec 4
      HOA
      • Has HOA: No
      Location
      • Region: Murfreesboro

      Financial & listing details

      • Price per square foot: $179/sqft
      • Tax assessed value: $515,000
      • Annual tax amount: $3,642
      • Date on market: 8/5/2026
      • Electric utility on property: Yes

        Estimated market value

        Not available

        Estimated sales range

        Not available

        Not available

        Price history

        DateEventPrice
        8/14/2026Contingent$639,900$179/sqft
        Source: RealTracs MLS as distributed by MLS GRID #3319369 Report a problem
        8/8/2026Listed for sale$639,900+120.7%$179/sqft
        Source: RealTracs MLS as distributed by MLS GRID #3319369 Report a problem
        6/21/2004Sold$289,900+10.6%$81/sqft
        Source: Public Record Report a problem
        7/13/2000Sold$262,000$73/sqft
        Source: Public Record Report a problem

        Public tax history

        YearProperty taxesTax assessment
        2025$3,642 $128,750
        2024$3,642 $128,750
        2023$3,642 +10.1%$128,750
        2022$3,307 +5.3%$128,750 +43.9%
        2021$3,140 $89,500
        2020$3,140 +67.1%$89,500
        2019$1,879 -31.1%$89,500
        2018$2,729 -11.8%$89,500 +12.4%
        2017$3,093 $79,600
        2016$3,093 $79,600
        2015$3,093 $79,600 -1.7%
        2013$3,093 +2.2%$80,950
        2012$3,028 +0.1%$80,950
        2011$3,024 $80,950
        2010$3,024 -1.4%$80,950 +1.5%
        2008$3,068 $79,750
        2007$3,068 $79,750
        2006$3,068 -15.3%$79,750 -0.4%
        2005$3,621 $80,101
        2004$3,621 +15.8%$80,101 +15.8%
        2002$3,126 $69,150
        2001-- $69,150 -67.7%
        2000-- $214,186
        Find assessor info on the county website

        Monthly payment

        Est. payment

        Payment breakdown

        Explore the cost of this home by adjusting the details. Changes won't be saved.
        All calculations are estimates and provided by Zillow, Inc. for informational purposes only. Actual amounts may vary.
        HOA fees may include property taxes on listings classified as Co-Ops. Contact the listing agent and/or owner for fee details.
        See how much you could borrow to make a competitive offer.

        Climate risks

        Neighborhood: The Hamptons

        Getting around

        0 / 100
        Car-Dependent
        31 / 100
        Somewhat Bikeable

        Nearby schools

        GreatSchools rating
        Schools provided by the listing agent
        • Elementary: John Pittard Elementary
        • Middle: Oakland Middle School
        • High: Oakland High School

        Source: RealTracs MLS as distributed by MLS GRID. This data may not be complete. We recommend contacting the local school district to confirm school assignments for this home.

        A local agent can set up tours, give advice and negotiate with sellers.

        A local lender can help you make sure your offer is ready when you are.

        Browse local experts