Skip main navigation
Sold for $212,500
  • $212,500

    1040 Skyline Dr, Blandburg, PA 16619

    3beds
    2,250sqft
    Single Family Residence
    Built in 1986
    0.4 Acres Lot
    $213,300 Zestimate®
    $94/sqft
    $1,661 Estimated rent

    Home value

    $213,300

    $183,000 - $250,000

    $1,661/mo

    Zestimate® history
    Loading
    Loading...

    Owner options

    List your home for rent

    $1,661/mo

    Rent Zestimate®

    Find your next renter with Zillow Rental Manager. Plus, with online applications, you can quickly screen prospective tenants – for free.

    Learn more

    $1,661/mo

    Rent Zestimate®

    Refinance and save

    $1,431/mo

    Est. payment

    Refinancing to a lower rate could help reduce your monthly payments and save thousands over the life of the loan.

    See today's rates

    $1,431/mo

    Est. payment

    Explore your selling options

    Work with a Zillow partner agent

    Leverage their expertise and Zillow's premium Showcase listings to get your home seen by more buyers.

    Get started

    List with your own agent

    Get your home in front of millions of buyers by listing it on Zillow.

    Learn how to do it

    Sell it yourself

    Take full control of how buyers see your home on Zillow by listing For Sale by Owner (FSBO).

    List your home

    What's special

    Full-length walk-up atticVinyl sidingVersatile bonus roomNewer roofFirst-floor laundryAbundant storage throughoutFruit cellar
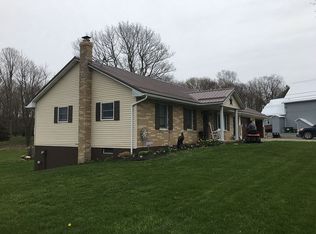
    Enjoy spacious country-style living with plenty of amenities! This well-maintained, ranch home offers comfortable one-floor living with plenty of extra space. Inside, you'll find 3 bedrooms, 1 full bathroom, and 2 half bathrooms, along with the convenience of first-floor laundry. The basement provides additional living space, including a versatile bonus room that can serve as a home office, gym, playroom, or guest area. This home is well insulated for year-round comfort and features central air, a hookup for a wood burner, a newer roof, newer hot water tank, vinyl siding, a fruit cellar, abundant storage throughout, and a full-length walk-up attic offering even more storage potential. The oversized attached 2½-car garage includes additional attic storage, while the concrete driveway provides plenty of parking. Step outside to enjoy the covered back deck overlooking the backyard, complete with a 27-foot above-ground pool featuring a new filter, pump, and pool deck. Garden enthusiasts will appreciate the established garden and beautiful perennial landscaping, and the storage shed offers extra space for tools and equipment. This move-in-ready home offers the perfect blend of comfort, functionality, and outdoor enjoyment.

    Zillow last checked:

    Listing updated:

    Listed by:

    Brian Wilt 814-502-6248,

    Perry Wellington Realty, LLC

    Bought with:

    Lisa Wardrop, RS381383

    Coldwell Banker Town & Country R.E.

    Source: AHAR,MLS#: 80552MLS Logo

    Facts & features

    Interior

    Bedrooms & bathrooms
    • Bedrooms: 3
    • Bathrooms: 3
    • Full bathrooms: 1
    • 1/2 bathrooms: 2
    Heating
    • Baseboard, Electric, Heat Pump
    Cooling
    • Heat Pump, Central Air
    Appliances
    • Included: Dishwasher, Range, Dryer, Refrigerator, Washer
    Features
    • Ceiling Fan(s), Eat-in Kitchen
    • Flooring: Carpet, FloorScore(r) Certified Flooring
    • Windows: Insulated Windows
    • Basement: Partially Finished,Walk-Out Access
    • Has fireplace: Yes
    • Fireplace features: None
    Interior area
    • Total structure area: 2,250
    • Total interior livable area: 2,250 sqft
    • Finished area above ground: 1,150
    • Finished area below ground: 1,100

    Property

    Parking
    • Total spaces: 2
    • Parking features: Additional Parking, Garage
    • Garage spaces: 2
    Features
    • Levels: One
    • Patio & porch: Covered, Deck, Porch
    • Exterior features: Rain Gutters
    • Has private pool: Yes
    • Pool features: Above Ground
    • Fencing: None
    Lot
    • Size: 0.4 Acres
    • Features: Level
    Details
    • Additional structures: Shed(s)
    • Parcel number: 4929111 & 4929111.1
    • Special conditions: Standard
    • Other equipment: None

    Construction

    Type & style
    • Home type: SingleFamily
    • Architectural style: Ranch
    • Property subtype: Single Family Residence
    Materials
    • Brick, Vinyl Siding
    • Foundation: Block
    • Roof: Metal
    Condition
    • Year built: 1986

    Utilities & green energy

    • Sewer: Public Sewer
    • Water: Public
    • Utilities for property: Electricity Connected, Sewer Connected

    Community & HOA

    Community
    • Subdivision: None
    HOA
    • Has HOA: No
    Location
    • Region: Blandburg

    Financial & listing details

    • Price per square foot: $94/sqft
    • Annual tax amount: $2,736
    • Date on market: 6/30/2026
    • Listing terms: Cash,Conventional,FHA
    • Inclusions: Refrigerator, Stove, Dishwasher, Washer & Dryer
    • Exclusions: Wood Burner

    Price history

    DateEventPrice
    8/6/2026Sold$212,500+7.6%$94/sqft
    Source: AHAR #80552 Report a problem
    7/5/2026Pending sale$197,500$88/sqft
    Source: AHAR #80552 Report a problem
    6/30/2026Listed for sale$197,500$88/sqft
    Source: AHAR #80552 Report a problem

    Public tax history

    Tax history is unavailable.

    Neighborhood: 16619

    Nearby schools

    GreatSchools rating
    Get pre-qualified for a loan
    At Zillow Home Loans, we can pre-qualify you in as little as 5 minutes with no impact to your credit score.

    An equal housing lender. NMLS #10287.