Located in the highly sought-after Creekview High School district, this home has 3-bedrooms/3.5 baths but features a flexible 4th bedroom space with its own full bath on the terrace level, and behind the house is an outbuilding featuring a heated/cooled studio/flex space on the second floor, and a workshop on the first. This flex space gives even more options for use from a studio, guest suite, work-from-home office, gym space etc. Use your imagination. This home has lots of space to spread out and is move-in ready with brand-new interior paint and a light, bright neutral interior throughout! Two-story foyer opens into a welcoming family room featuring a wall of custom built-ins/bookshelves and a stone fireplace. The space flows seamlessly into the eat-in kitchen with stainless appliances-including a gas stove-and Corian countertops, all overlooking the backyard, with a separate dining room off the kitchen. The screened-in porch offers views of the private backyard and that bonus outbuilding! Upstairs you'll find three bedrooms, including the spacious primary suite with a tray ceiling and its ensuite bath, which includes a whirlpool tub, separate shower, double vanities, and walk-in closet. Two additional bedrooms upstairs share a full bath. A finished basement room off the two-car garage offers the flexibility of a fourth bedroom with its own full bath too! Home has fantastic rocking chair front porch to relax on, overlooking the cul-de-sac the home sits on. Your private backyard backs to a peaceful creek and the shared neighborhood pasture. Located in a sought-after swim/tennis community with a newly renovated saltwater pool, this home offers the perfect blend of privacy, space, flexibility, and top schools. HVAC only 4 years old. Make it yours today!
Closed
$450,000
1040 Smithwyck Dr, Canton, GA 30115
3beds
--sqft
Single Family Residence
Built in 1997
0.62 Acres Lot
$448,400 Zestimate®
$--/sqft
$2,756 Estimated rent
Home value
$448,400
$426,000 - $471,000
$2,756/mo
Zestimate® history
Owner options
List your home for rent
$2,756/mo
Rent Zestimate®
Find your next renter with Zillow Rental Manager. Plus, with online applications, you can quickly screen prospective tenants – for free.
$2,756/mo
Rent Zestimate®
Refinance and save
$3,216/mo
Est. payment
Refinancing to a lower rate could help reduce your monthly payments and save thousands over the life of the loan.
$3,216/mo
Est. payment
Explore your selling options
Work with a Zillow partner agent
Leverage their expertise and Zillow's premium Showcase listings to get your home seen by more buyers.
Get startedList with your own agent
Get your home in front of millions of buyers by listing it on Zillow.
Learn how to do itSell it yourself
Take full control of how buyers see your home on Zillow by listing For Sale by Owner (FSBO).
List your homeWhat's special
Stone fireplaceWelcoming family roomTwo-story foyerCorian countertopsBrand-new interior paint
Zillow last checked:
Listing updated:
Listed by:
Alexandra Herring 7708155866,
RE/MAX Pure,
Cathy Meder 770-424-1749,
RE/MAX Pure
Bought with:
Non Mls Salesperson
Non-Mls Company
Source: GAMLS,MLS#: 10709481
Facts & features
Interior
Bedrooms & bathrooms
- Bedrooms: 3
- Bathrooms: 4
- Full bathrooms: 3
- 1/2 bathrooms: 1
Rooms
- Room types: Bonus Room, Family Room, Game Room, Media Room, Office
Kitchen
- Features: Breakfast Area, Breakfast Room, Pantry, Solid Surface Counters
Heating
- Central
Cooling
- Ceiling Fan(s), Central Air
Appliances
- Included: Dishwasher, Disposal, Dryer, Microwave, Refrigerator, Washer
- Laundry: Common Area
Features
- Bookcases, Double Vanity, High Ceilings, Other, Rear Stairs, Split Bedroom Plan, Tray Ceiling(s), Walk-In Closet(s)
- Flooring: Hardwood, Vinyl
- Windows: Double Pane Windows
- Basement: Bath Finished,Finished,Interior Entry,Partial
- Attic: Pull Down Stairs
- Number of fireplaces: 1
- Fireplace features: Family Room, Gas Starter
- Common walls with other units/homes: No Common Walls
Interior area
- Total structure area: 0
- Finished area above ground: 0
- Finished area below ground: 0
Property
Parking
- Total spaces: 2
- Parking features: Basement, Garage, Garage Door Opener, Side/Rear Entrance
- Has attached garage: Yes
Features
- Levels: Two
- Stories: 2
- Patio & porch: Deck, Screened
- Fencing: Back Yard,Front Yard
- Has view: Yes
- View description: Seasonal View, Valley
- Waterfront features: No Dock Or Boathouse
- Body of water: None
Lot
- Size: 0.62 Acres
- Features: Cul-De-Sac, Private, Sloped
- Residential vegetation: Partially Wooded
Details
- Additional structures: Guest House, Other, Outbuilding, Workshop
- Parcel number: 03N16A 025
Construction
Type & style
- Home type: SingleFamily
- Architectural style: Country/Rustic,Traditional
- Property subtype: Single Family Residence
Materials
- Concrete
- Roof: Composition
Condition
- Resale
- New construction: No
- Year built: 1997
Utilities & green energy
- Electric: 220 Volts
- Sewer: Septic Tank
- Water: Public
- Utilities for property: Cable Available, Electricity Available, Natural Gas Available, Phone Available, Underground Utilities, Water Available
Community & HOA
Community
- Features: Pool, Street Lights, Tennis Court(s), Walk To Schools, Near Shopping
- Security: Smoke Detector(s)
- Subdivision: Smithwyck
HOA
- Has HOA: Yes
- Services included: Swimming, Tennis
- HOA fee: $500 annually
Location
- Region: Canton
Financial & listing details
- Tax assessed value: $447,660
- Annual tax amount: $4,258
- Date on market: 3/13/2026
- Cumulative days on market: 69 days
- Listing agreement: Exclusive Right To Sell
- Listing terms: Cash,Conventional,FHA,VA Loan
- Electric utility on property: Yes
Price history
| Date | Event | Price |
|---|---|---|
| 6/22/2026 | Sold | $450,000 |
Source:  GAMLS #10709481 Report a problem GAMLS #10709481 Report a problem | ||
| 5/27/2026 | Pending sale | $450,000 |
Source:  FMLS GA #7734367 Report a problem FMLS GA #7734367 Report a problem | ||
| 5/2/2026 | Price change | $450,000-2.2% |
Source: GAMLS #10709481 Report a problem | ||
| 4/28/2026 | Price change | $460,000-2.1% |
Source: FMLS GA #7734367 Report a problem | ||
| 4/18/2026 | Price change | $470,000-1.1% |
Source: GAMLS #10709481 Report a problem | ||
| 4/13/2026 | Price change | $475,000-1% |
Source: GAMLS #10709481 Report a problem | ||
| 4/3/2026 | Price change | $480,000-1% |
Source: GAMLS #10709481 Report a problem | ||
| 3/28/2026 | Price change | $485,000-1% |
Source: GAMLS #10709481 Report a problem | ||
| 3/19/2026 | Price change | $490,000-2% |
Source: GAMLS #10709481 Report a problem | ||
| 3/13/2026 | Listed for sale | $500,000+68.4% |
Source: FMLS GA #7734367 Report a problem | ||
| 9/21/2018 | Listing removed | $296,900 |
Source: SOLID SOURCE REALTY GA LLC #6037937 Report a problem | ||
| 9/21/2018 | Listed for sale | $296,900 |
Source: SOLID SOURCE REALTY GA LLC #6037937 Report a problem | ||
| 9/18/2018 | Sold | $296,900 |
Source:  FMLS GA #6037937 Report a problem FMLS GA #6037937 Report a problem | ||
| 8/10/2018 | Pending sale | $296,900 |
Source: SOLID SOURCE REALTY GA LLC #6037937 Report a problem | ||
| 7/14/2018 | Price change | $296,900-3% |
Source: SOLID SOURCE REALTY GA LLC #6037937 Report a problem | ||
| 7/5/2018 | Listed for sale | $306,000+66.8% |
Source: SOLID SOURCE REALTY GA LLC #6037937 Report a problem | ||
| 9/11/2009 | Sold | $183,500-2.3% |
Source: Public Record Report a problem | ||
| 7/25/2009 | Price change | $187,900-6% |
Source: Metro Brokers/GMAC Real Estate #3885703 Report a problem | ||
| 6/14/2009 | Price change | $199,900-7% |
Source: Metro Brokers/GMAC Real Estate #3885703 Report a problem | ||
| 5/30/2009 | Price change | $214,900-4.4% |
Source: Metro Brokers/GMAC Real Estate #3885703 Report a problem | ||
| 4/10/2009 | Listed for sale | $224,900+54.8% |
Source: Metro Brokers/GMAC Real Estate #3885703 Report a problem | ||
| 9/10/1997 | Sold | $145,300 |
Source: Public Record Report a problem | ||
Public tax history
| Year | Property taxes | Tax assessment |
|---|---|---|
| 2025 | $4,258 -2% | $179,064 -2.2% |
| 2024 | $4,343 +16.6% | $183,000 +19.5% |
| 2023 | $3,724 +10.7% | $153,120 +12.4% |
| 2022 | $3,364 +8.6% | $136,200 +20.7% |
| 2021 | $3,099 +2.3% | $112,880 +3.7% |
| 2020 | $3,029 -1.8% | $108,880 +0.3% |
| 2019 | $3,084 +43.8% | $108,520 -42.1% |
| 2018 | $2,144 +1.2% | $187,500 +2% |
| 2017 | $2,118 +4% | $183,800 +5.1% |
| 2016 | $2,037 | $174,900 -0.3% |
| 2015 | $2,037 +10.7% | $175,400 +12.4% |
| 2014 | $1,839 +4.9% | $156,100 +6.6% |
| 2013 | $1,754 -1.3% | $146,400 -0.9% |
| 2012 | $1,776 -0.9% | $147,800 -3.6% |
| 2011 | $1,793 -1.6% | $153,300 +138.9% |
| 2010 | $1,822 +6.9% | $64,160 -2.5% |
| 2009 | $1,704 +8.6% | $65,800 -6% |
| 2008 | $1,570 -1.2% | $70,000 -0.9% |
| 2007 | $1,588 +5.2% | $70,640 +6.6% |
| 2006 | $1,510 -4.5% | $66,280 -3.8% |
| 2005 | $1,581 | $68,920 -56.6% |
| 2004 | -- | $158,900 +7.1% |
| 2003 | -- | $148,300 +147.8% |
| 2002 | $1,320 -7.9% | $59,840 -1.1% |
| 2001 | $1,433 | $60,480 |
| 2000 | -- | $60,480 +4.7% |
| 1999 | $1,552 | $57,760 |
Find assessor info on the county website
Neighborhood: 30115
Nearby homes
- $548,5005 bd5 ba3.4k sqft1038 Smithwyck Dr, Canton, GA 30115Off Market
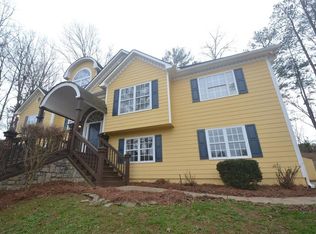
- $445,9003 bd3 ba1.9k sqft1041 Smithwyck Dr, Canton, GA 30115Off Market

- $474,5003 bd2 ba2k sqft1036 Smithwyck Dr, Canton, GA 30115Off Market
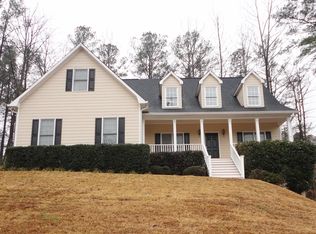
- $422,5003 bd2 ba1.8k sqft1039 Smithwyck Dr, Canton, GA 30115Off Market
- $482,4003 bd2 ba2.1k sqft402 Windsor Way, Canton, GA 30115Off Market
- $546,4004 bd2 ba3.7k sqft1037 Smithwyck Dr, Canton, GA 30115Off Market
- $523,5005 bd3 ba3.3k sqft404 Windsor Way, Canton, GA 30115Off Market
- $462,6003 bd2 ba2.6k sqft400 Windsor Way, Canton, GA 30115Off Market
Nearby schools
GreatSchools rating
- 9/10Macedonia Elementary SchoolGrades: PK-5Distance: 1.6 mi
- 7/10Creekland Middle SchoolGrades: 6-8Distance: 1.1 mi
- 9/10Creekview High SchoolGrades: 9-12Distance: 1.1 mi
Schools provided by the listing agent
- Elementary: Macedonia
- Middle: Creekland
- High: Creekview
Source: GAMLS. This data may not be complete. We recommend contacting the local school district to confirm school assignments for this home.
Get a cash offer in 3 minutes
Find out how much your home could sell for in as little as 3 minutes with a no-obligation cash offer.
Estimated market value
$448,400
Get a cash offer in 3 minutes
Find out how much your home could sell for in as little as 3 minutes with a no-obligation cash offer.
Estimated market value
$448,400
- Georgia
- Cherokee County
- Canton
- 30115
- 1040 Smithwyck Dr
Nearby cities
Nearby zip codes
Other Canton Topics
