Skip main navigation
Sold for $265,000
  • $265,000

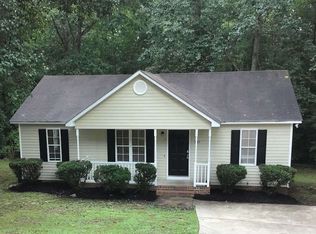
    1040 Spawn Pl, Knightdale, NC 27545

    3beds
    1,032sqft
    Single Family Residence
    Built in 1996
    7,840 Square Feet Lot
    $262,200 Zestimate®
    $257/sqft
    $1,610 Estimated rent

    Home value

    $262,200

    $249,000 - $275,000

    $1,610/mo

    Zestimate® history
    Loading
    Loading...

    Owner options

    List your home for rent

    $1,610/mo

    Rent Zestimate®

    Find your next renter with Zillow Rental Manager. Plus, with online applications, you can quickly screen prospective tenants – for free.

    Learn more

    $1,610/mo

    Rent Zestimate®

    Refinance and save

    $1,675/mo

    Est. payment

    Refinancing to a lower rate could help reduce your monthly payments and save thousands over the life of the loan.

    See today's rates

    $1,675/mo

    Est. payment

    Explore your selling options

    Work with a Zillow partner agent

    Leverage their expertise and Zillow's premium Showcase listings to get your home seen by more buyers.

    Get started

    List with your own agent

    Get your home in front of millions of buyers by listing it on Zillow.

    Learn how to do it

    Sell it yourself

    Take full control of how buyers see your home on Zillow by listing For Sale by Owner (FSBO).

    List your home

    What's special

    New faux wood blindsKitchen includes granite countertopsNew whirlpool stainless appliancesNew roof
    Renovated and Move-in ready 3-bedroom, 2 Bath ranch located in a great Knightdale location. Improvements include a New Roof and Hot Water heater. Kitchen includes granite countertops and new Whirlpool Stainless Appliances. New LVP flooring throughout the house (No Carpet!). Both bathrooms are updated with new vanities and toilets. Fresh paint throughout the home with new faux wood blinds. Located minutes from shopping, dining, and Knightdale Station Park with convenient access to major highways. Must see to appreciate! Schedule your showing today!!

    Zillow last checked:

    Listing updated:

    Listed by:

    Nicole Bridgewater 919-673-8905,

    Fathom Realty NC

    Bought with:

    Carly Davis, 348755

    Compass -- Raleigh

    Gretchen Coley, 209948

    Compass -- Raleigh

    Source: Doorify MLS,MLS#: 10149164MLS Logo

    Facts & features

    Interior

    Bedrooms & bathrooms
    • Bedrooms: 3
    • Bathrooms: 2
    • Full bathrooms: 2
    • Main level bathrooms: 2
    • Main level bedrooms: 3
    Primary bedroom
    • Level: Main
    Bedroom 2
    • Level: Main
    Bathroom 3
    • Level: Main
    Laundry
    • Level: Main
    Heating
    • Electric, Heat Pump
    Cooling
    • Central Air
    Appliances
    • Included: Disposal, Dishwasher, Exhaust Fan, Electric Oven, ENERGY STAR Qualified Dishwasher, ENERGY STAR Qualified Freezer, ENERGY STAR Qualified Washer, Electric Range, Electric Water Heater, Free-Standing Refrigerator, Ice Maker, Microwave, Oven, Refrigerator, Self Cleaning Oven, Stainless Steel Appliance(s), Water Heater
    • Laundry: Main Level
    Features
    • Ceiling Fan(s), Eat-in Kitchen, Granite Counters, Pantry, Storage, Bathtub/Shower Combination, Smooth Ceilings
    • Flooring: Luxury Vinyl
    • Windows: Blinds
    • Common walls with other units/homes: No Common Walls
    Interior area
    • Total structure area: 1,032
    • Total interior livable area: 1,032 sqft
    • Finished area above ground: 1,032
    • Finished area below ground: 0

    Property

    Parking
    • Parking features: Concrete, Driveway
    • Has uncovered spaces: Yes
    Features
    • Levels: One
    • Stories: 1
    • Patio & porch: Covered, Front Porch, Patio, Porch
    • Pool features: Association, Community
    Lot
    • Size: 7,840 Square Feet
    Details
    • Parcel number: 176304642604000 0225327
    • Zoning: CU-R-
    • Special conditions: Standard,Seller Licensed Real Estate Professional

    Construction

    Type & style
    • Home type: SingleFamily
    • Architectural style: Ranch
    • Property subtype: Single Family Residence
    Materials
    • Brick, Vinyl Siding
    • Foundation: Crawlspace
    • Roof: Architectural Shingle
    Condition
    • Updated/Remodeled
    • New construction: No
    • Year built: 1996

    Utilities & green energy

    • Sewer: Public Sewer
    • Water: Public

    Community & HOA

    Community
    • Subdivision: Amber Acres
    HOA
    • Has HOA: Yes
    • Services included: Unknown
    • HOA fee: $10 monthly
    • HOA name: Amber Acres HOA
    • HOA phone: 919-235-6365
    Location
    • Region: Knightdale

    Financial & listing details

    • Price per square foot: $257/sqft
    • Tax assessed value: $224,609
    • Annual tax amount: $1,456
    • Date on market: 2/27/2026
    • Listing agreement: Exclusive Right To Sell
    • Listing terms: Cash,Conventional,FHA,VA Loan

    Price history

    DateEventPrice
    7/2/2026Sold$265,000-1.8%$257/sqft
    Source: Doorify MLS #10149164 Report a problem
    5/20/2026Pending sale$269,900$262/sqft
    Source: Doorify MLS #10149164 Report a problem
    3/18/2026Price change$269,900-3.6%$262/sqft
    Source: Doorify MLS #10149164 Report a problem
    2/27/2026Listed for sale$279,900+179.9%$271/sqft
    Source: Doorify MLS #10149164 Report a problem
    4/11/2007Sold$100,000$97/sqft
    Source: Public Record Report a problem

    Public tax history

    YearProperty taxesTax assessment
    2025$1,457 +3%$224,609
    2024$1,415 +22.7%$224,609 +54.6%
    2023$1,153 +7.8%$145,308
    2022$1,069 +2.7%$145,308
    2021$1,041 +1.7%$145,308
    2020$1,024 +15.8%$145,308 +37.3%
    2019$885 $105,860
    2018$885 +14.5%$105,860
    2017$773 +2%$105,860
    2016$757 -1%$105,860 -1.4%
    2015$765 $107,318
    2014-- $107,318
    2013-- $107,318
    2012-- $107,318
    2011-- $107,318
    2010-- $107,318
    2009-- $107,318
    2008-- --
    2007-- --
    2006-- --
    2005-- --
    2004-- --
    2003-- --
    2002-- --
    2001-- --
    Find assessor info on the county website

    Neighborhood: 27545

    Nearby schools

    GreatSchools rating
    Schools provided by the listing agent
    • Elementary: Wake - Lake Myra Elementary
    • Middle: Wake - Wendell Middle
    • High: Wake - East Wake High School

    Source: Doorify MLS. This data may not be complete. We recommend contacting the local school district to confirm school assignments for this home.

    Get a cash offer in 3 minutes
    Find out how much your home could sell for in as little as 3 minutes with a no-obligation cash offer.
    Estimated market value

    $262,200

    Get a cash offer in 3 minutes
    Find out how much your home could sell for in as little as 3 minutes with a no-obligation cash offer.
    Estimated market value

    $262,200