Welcome to easy living in a desirable location within Highland Heights! This charming split-level, nestled on a picturesque street, offers an irresistible blend of comfort and elegance. Step inside to discover a freshly rejuvenated interior, boasting all-new neutral paint throughout, creating a bright and inviting atmosphere. The heart of the home, the large eat-in kitchen, is a chef's delight with plenty of cabinets and all appliances including a new range, ensuring both style and functionality. Adorned with gorgeous hardwood floors that flow seamlessly throughout, each step exudes luxury and warmth. Retreat to the master suite, where indulgence awaits with a full bath featuring newer travertine flooring. The generously sized bedrooms offer ample closet space, providing rest and relaxation. Entertainment awaits in the lower level rec room, where a cozy fireplace and sliding glass doors leading to a covered patio beckon you to unwind and entertain in style. Outside, the sprawling backyard, now boasting new landscaping, is fenced-in and perfect for children and pets to roam freely. But the upgrades don't stop there! This home also features brand-new light fixtures throughout, including in the bathrooms, adding a touch of modern sophistication. Plus, enjoy the convenience of new leaf-guard gutters and a new washer and dryer that stay with the house. Meticulously maintained and thoughtfully upgraded, this home is truly a rare find. Don't miss your chance to make it yours and start creating unforgettable memories in this remarkable sanctuary. Welcome home!
Closed
$335,000
1040 Stanwell Dr, Highland Heights, OH 44143
4beds
--sqft
Single Family Residence
Built in 1962
0.37 Acres Lot
$369,800 Zestimate®
$--/sqft
$2,749 Estimated rent
Home value
$369,800
$351,000 - $388,000
$2,749/mo
Zestimate® history
Owner options
List your home for rent
$2,749/mo
Rent Zestimate®
Find your next renter with Zillow Rental Manager. Plus, with online applications, you can quickly screen prospective tenants – for free.
$2,749/mo
Rent Zestimate®
Refinance and save
$2,388/mo
Est. payment
Refinancing to a lower rate could help reduce your monthly payments and save thousands over the life of the loan.
$2,388/mo
Est. payment
Explore your selling options
Work with a Zillow partner agent
Leverage their expertise and Zillow's premium Showcase listings to get your home seen by more buyers.
Get startedList with your own agent
Get your home in front of millions of buyers by listing it on Zillow.
Learn how to do itSell it yourself
Take full control of how buyers see your home on Zillow by listing For Sale by Owner (FSBO).
List your homeWhat's special
Rec roomPlenty of cabinetsPicturesque streetMaster suiteGorgeous hardwood floorsNew landscapingNew range
Zillow last checked:
Listing updated:
Listed by:
Amanda Kritzer amandakritzer@mcdhomes.com216-469-0535,
McDowell Homes Real Estate Services,
Paul T All 216-299-3870,
McDowell Homes Real Estate Services
Bought with:
Marie Spencer, 2019000074
Keller Williams Greater Metropolitan
Source: MLS Now,MLS#: 5028262 Originating MLS: Lake Geauga Area Association of REALTORS
Originating MLS: Lake Geauga Area Association of REALTORSFacts & features
Interior
Bedrooms & bathrooms
- Bedrooms: 4
- Bathrooms: 3
- Full bathrooms: 2
- 1/2 bathrooms: 1
- Main level bathrooms: 1
Primary bedroom
- Description: Flooring: Wood
- Level: Second
- Dimensions: 13 x 13
Bedroom
- Description: Flooring: Hardwood,Wood
- Level: Second
- Dimensions: 11 x 10
Bedroom
- Description: Flooring: Wood
- Level: Second
- Dimensions: 10 x 10
Bedroom
- Description: Flooring: Wood
- Level: Second
- Dimensions: 13 x 10
Dining room
- Level: First
- Dimensions: 11 x 10
Family room
- Level: Lower
- Dimensions: 28 x 13
Kitchen
- Level: First
- Dimensions: 15 x 11
Laundry
- Level: Lower
- Dimensions: 25 x 13
Living room
- Description: Flooring: Hardwood
- Level: First
- Dimensions: 18 x 15
Heating
- Forced Air, Gas
Cooling
- Central Air
Appliances
- Included: Dishwasher, Microwave, Range, Refrigerator
Features
- Basement: None
- Number of fireplaces: 1
- Fireplace features: Family Room
Property
Parking
- Total spaces: 2
- Parking features: Driveway
- Garage spaces: 2
Features
- Levels: Three Or More,Multi/Split
- Fencing: Back Yard,Chain Link
Lot
- Size: 0.37 Acres
Details
- Parcel number: 82230067
Construction
Type & style
- Home type: SingleFamily
- Architectural style: Split Level
- Property subtype: Single Family Residence
Materials
- Aluminum Siding, Brick
- Roof: Shingle
Condition
- Year built: 1962
Details
- Warranty included: Yes
Utilities & green energy
- Sewer: Public Sewer
- Water: Public
Community & HOA
Community
- Security: Smoke Detector(s)
- Subdivision: Sedgehigh Dev Inc Sub #3
HOA
- Has HOA: No
Location
- Region: Highland Heights
Financial & listing details
- Tax assessed value: $290,000
- Annual tax amount: $4,744
- Date on market: 4/4/2024
- Cumulative days on market: 26 days
- Listing terms: Cash,Conventional,FHA,VA Loan
Price history
| Date | Event | Price |
|---|---|---|
| 5/1/2024 | Pending sale | $335,000 |
Source:  MLS Now #5028262 Report a problem MLS Now #5028262 Report a problem | ||
| 4/30/2024 | Sold | $335,000 |
Source: MLS Now #5028262 Report a problem | ||
| 4/7/2024 | Contingent | $335,000 |
Source: MLS Now #5028262 Report a problem | ||
| 4/4/2024 | Listed for sale | $335,000+15.5% |
Source: MLS Now #5028262 Report a problem | ||
| 7/19/2022 | Sold | $290,000-3.3% |
Source: MLS Now #4380122 Report a problem | ||
| 7/14/2022 | Pending sale | $299,900 |
Source: MLS Now #4380122 Report a problem | ||
| 6/15/2022 | Contingent | $299,900 |
Source: MLS Now #4380122 Report a problem | ||
| 6/8/2022 | Listed for sale | $299,900+86.4% |
Source: MLS Now #4380122 Report a problem | ||
| 4/19/2013 | Sold | $160,900 |
Source: Public Record Report a problem | ||
Public tax history
| Year | Property taxes | Tax assessment |
|---|---|---|
| 2025 | $6,513 +10.2% | $101,500 |
| 2024 | $5,912 +30.8% | $101,500 +48% |
| 2023 | $4,518 +0.7% | $68,600 |
| 2022 | $4,487 +1.2% | $68,600 |
| 2021 | $4,436 +14.9% | $68,600 +26% |
| 2020 | $3,859 +1.2% | $54,460 |
| 2019 | $3,813 -3.1% | $54,460 |
| 2018 | $3,933 -3.5% | $54,460 +3.4% |
| 2017 | $4,077 +10.5% | $52,680 |
| 2016 | $3,690 | $52,680 |
| 2015 | $3,690 -5.4% | $52,680 -5% |
| 2014 | $3,901 +18.9% | $55,440 |
| 2013 | $3,281 -34.1% | $55,440 |
| 2012 | $4,979 +1424% | $55,440 -11.1% |
| 2011 | $327 -90% | $62,340 |
| 2010 | $3,265 +0.7% | $62,340 |
| 2009 | $3,244 -2.6% | $62,340 -6% |
| 2008 | $3,331 +14.6% | $66,330 |
| 2007 | $2,907 -12.7% | $66,330 |
| 2006 | $3,329 +6.7% | $66,330 +11% |
| 2005 | $3,119 +2% | $59,750 |
| 2004 | $3,059 +21.3% | $59,750 |
| 2003 | $2,522 +6.2% | $59,750 +9% |
| 2002 | $2,375 -46.4% | $54,810 |
| 2001 | $4,429 -0.1% | $54,810 |
| 2000 | $4,434 | $54,810 |
Find assessor info on the county website
Neighborhood: 44143
Nearby homes
- $280,6003 bd1 ba1.5k sqft1048 Stanwell Dr, Highland Heights, OH 44143Off Market
- $349,1004 bd3 ba2.2k sqft1032 Stanwell Dr, Highland Heights, OH 44143Off Market

- $362,7004 bd3 ba1.8k sqft1056 Stanwell Dr, Highland Heights, OH 44143Off Market
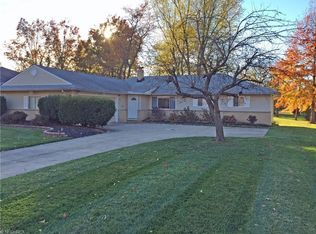
- $348,4003 bd2 ba1.9k sqft1024 Stanwell Dr, Highland Heights, OH 44143Off Market
- $269,0003 bd1 ba1.4k sqft1039 Cranbrook Dr, Highland Heights, OH 44143Off Market
- $291,5004 bd1 ba1.7k sqft1047 Cranbrook Dr, Highland Heights, OH 44143Off Market
- $267,8003 bd1 ba1.4k sqft1031 Cranbrook Dr, Highland Heights, OH 44143Off Market
- $314,6003 bd2 ba1.5k sqft1039 Stanwell Dr, Highland Heights, OH 44143Off Market
Nearby schools
GreatSchools rating
- 9/10Millridge Elementary SchoolGrades: K-6Distance: 0.3 mi
- 8/10Mayfield Middle SchoolGrades: 6-9Distance: 1.8 mi
- 8/10Mayfield High SchoolGrades: 9-12Distance: 0.8 mi
Schools provided by the listing agent
- District: Mayfield CSD - 1819
Source: MLS Now. This data may not be complete. We recommend contacting the local school district to confirm school assignments for this home.
Get a cash offer in 3 minutes
Find out how much your home could sell for in as little as 3 minutes with a no-obligation cash offer.
Estimated market value
$369,800
Get a cash offer in 3 minutes
Find out how much your home could sell for in as little as 3 minutes with a no-obligation cash offer.
Estimated market value
$369,800
- Ohio
- Cuyahoga County
- Highland Heights
- 44143
- 1040 Stanwell Dr
Nearby cities
Nearby zip codes
Other Highland Heights Topics
- Apartments for Rent in 44143
- Houses for Sale in 44143
- Houses for Rent in 44143
- 44143 Real Estate
- Highland Heights Condos
- Houses for Sale in Highland Heights
- Newest Listings in Highland Heights
- Highland Heights Home Values
- Highland Heights Real Estate Agents
- Highland Heights Refinance
- Highland Heights Mortgage Rates
