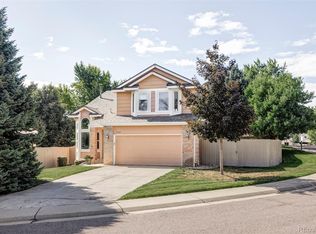
Welcome to a truly stunning and rare opportunity! This fully remodeled gem, inside and out, is a dream home boasting 5 spacious bedrooms and 3.5 luxurious baths, perfectly designed for modern living. The main floor primary bedroom offers ultimate convenience and privacy, while the walkout basement with its beautiful composite deck provides an ideal space for entertaining or relaxing in style. The incredible list of updates is extensive, ensuring that every detail has been meticulously attended to. The finished basement, complete with a private kitchen, offers additional living space or potential for a guest suite. The fully updated kitchen, featuring new Samsung appliances, is a chef's delight, ready to inspire culinary masterpieces. Say goodbye to outdated popcorn ceilings as you admire the fresh paint that flows throughout the home, creating a bright and inviting atmosphere. New luxury vinyl plank (LVP) flooring spans the entire main level, adding a touch of elegance and durability. The exterior of the home is equally impressive, with a brand new garage floor and driveway, brand new exterior paint this year and recently replaced roof enhancing both functionality and aesthetics. The new landscaping not only boosts curb appeal but also provides a welcoming and serene environment. Located in the highly sought-after Rock Creek neighborhood, this home is in close proximity to Superior Elementary School, and tucked away in a cozy corner of this amazing community. Outdoor enthusiasts will appreciate the walking distance to parks and the new Downtown Superior, offering a variety of shopping, dining, and entertainment options. Additionally, the Marshall and Coal Creek trail systems are nearby, providing endless opportunities for hiking, biking, and enjoying nature. This showcase home truly has it all, from top-to-bottom renovations to an unbeatable location. Preferred lender rate buydown concession is available for a limited time, reach out to learn more!
Sold for $895,000
Street View
Zillow last checked:
Listing updated:
Bought with:
Josh Yeddis, 40039314
Compass - Denver
Source: IRES as distributed by MLS GRID,MLS#: 1015732
Price history
| Date | Event | Price |
|---|---|---|
| 9/30/2024 | Sold | $895,000-4.3%$294/sqft |
Source:  IRES as distributed by MLS GRID #1015732 Report a problem IRES as distributed by MLS GRID #1015732 Report a problem | ||
| 9/6/2024 | Pending sale | $935,000$307/sqft |
Source: IRES as distributed by MLS GRID #1015732 Report a problem | ||
| 8/2/2024 | Listed for sale | $935,000+46.6%$307/sqft |
Source: IRES as distributed by MLS GRID #1015732 Report a problem | ||
| 4/14/2022 | Listing removed | -- |
Source: Zillow Rental Network Premium Report a problem | ||
| 4/4/2022 | Listed for rent | $2,999$1/sqft |
Source: Zillow Rental Network Premium Report a problem | ||
| 10/11/2021 | Sold | $638,000+21.8%$210/sqft |
Source: Public Record Report a problem | ||
| 10/1/2021 | Listing removed | -- |
Source: Zillow Rental Network Premium Report a problem | ||
| 9/28/2021 | Price change | $2,999-4.8%$1/sqft |
Source: Zillow Rental Network Premium Report a problem | ||
| 9/14/2021 | Price change | $3,149-4.6%$1/sqft |
Source: Zillow Rental Network Premium Report a problem | ||
| 8/26/2021 | Listed for rent | $3,300$1/sqft |
Source: Zillow Rental Network Premium Report a problem | ||
| 10/17/2018 | Sold | $524,000-0.9%$172/sqft |
Source: Public Record Report a problem | ||
| 8/23/2018 | Listed for sale | $529,000$174/sqft |
Source: Trish Butler #855737 Report a problem | ||
| 8/23/2018 | Pending sale | $529,000$174/sqft |
Source: Trish Butler #855737 Report a problem | ||
| 8/10/2018 | Price change | $529,000-1.9%$174/sqft |
Source: Trish Butler #855737 Report a problem | ||
| 7/27/2018 | Price change | $539,000-1.8%$177/sqft |
Source: Trish Butler #855737 Report a problem | ||
| 7/10/2018 | Listed for sale | $549,000+159.6%$181/sqft |
Source: Trish Butler #855737 Report a problem | ||
| 9/10/1999 | Sold | $211,500+23.2%$70/sqft |
Source: Public Record Report a problem | ||
| 5/24/1994 | Sold | $171,724$56/sqft |
Source: Public Record Report a problem | ||
Get a cash offer in 3 minutes
Find out how much your home could sell for in as little as 3 minutes with a no-obligation cash offer.
Estimated market value
$844,000
