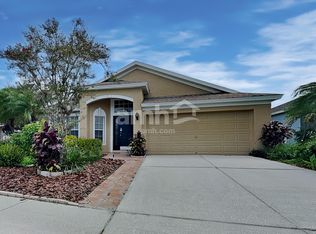
Welcome to this charming 4-bedroom, 2-bathroom home with 1,665 sq ft of living space, perfectly positioned on a peaceful pond lot in a quiet, established community in the heart of Brandon, FL. Built in 2001, this well-maintained property features a split-bedroom floor plan, spacious primary suite with en-suite bath, and open-concept living and dining areas. Enjoy the peace of mind that comes with hurricane impact windows throughout, and relax in your newly re-screened front and back lanais. Take in tranquil pond views right from your backyard—perfect for morning coffee or evening unwinding. With no CDD fees and a low HOA, this home offers exceptional value. Conveniently located near shopping, dining, schools, and major highways. Schedule your private showing today!
Sold for $392,500
$392,500
1040 SUMMER BREEZE DRIVE, BRANDON, FL 33511
4beds
1,665sqft
Single Family Residence
Built in 2001
5,894 Square Feet Lot
$384,200 Zestimate®
$236/sqft
$2,330 Estimated rent
Home value
$384,200
$353,000 - $419,000
$2,330/mo
Zestimate® history
Owner options
List your home for rent
$2,330/mo
Rent Zestimate®
Find your next renter with Zillow Rental Manager. Plus, with online applications, you can quickly screen prospective tenants – for free.
$2,330/mo
Rent Zestimate®
Refinance and save
$2,742/mo
Est. payment
Refinancing to a lower rate could help reduce your monthly payments and save thousands over the life of the loan.
$2,742/mo
Est. payment
Explore your selling options
Work with a Zillow partner agent
Leverage their expertise and Zillow's premium Showcase listings to get your home seen by more buyers.
Get startedList with your own agent
Get your home in front of millions of buyers by listing it on Zillow.
Learn how to do itSell it yourself
Take full control of how buyers see your home on Zillow by listing For Sale by Owner (FSBO).
List your homeWhat's special
En-suite bathSpacious primary suiteTranquil pond viewsSplit-bedroom floor planPeaceful pond lot
Zillow last checked:
Listing updated:
Listed by:
Cheryl White 813-810-0570,
KELLER WILLIAMS SOUTH SHORE 813-641-8300
Bought with:
Gail Underwood, 3382537
SMITH & ASSOCIATES REAL ESTATE
Source: Stellar MLS,MLS#: TB8377949 Originating MLS: Suncoast Tampa
Originating MLS: Suncoast Tampa
Facts & features
Interior
Bedrooms & bathrooms
- Bedrooms: 4
- Bathrooms: 2
- Full bathrooms: 2
Primary bedroom
- Features: Ceiling Fan(s), No Closet
- Level: First
Bedroom 1
- Features: Ceiling Fan(s), Built-in Closet
- Level: First
Bedroom 2
- Features: Ceiling Fan(s), Built-in Closet
- Level: First
Bedroom 3
- Features: Ceiling Fan(s), Built-in Closet
- Level: First
Primary bathroom
- Features: Dual Sinks, En Suite Bathroom, Exhaust Fan, Tub with Separate Shower Stall, Walk-In Closet(s)
- Level: First
Bathroom 2
- Features: Ceiling Fan(s), Tub With Shower, No Closet
- Level: First
Balcony porch lanai
- Features: Ceiling Fan(s), No Closet
- Level: First
Kitchen
- Features: Pantry, Granite Counters, No Closet
- Level: First
Living room
- Features: Ceiling Fan(s), No Closet
- Level: First
Heating
- Central
Cooling
- Central Air
Appliances
- Included: Dishwasher, Disposal, Dryer, Microwave, Range, Refrigerator, Washer
- Laundry: In Kitchen
Features
- Cathedral Ceiling(s), Ceiling Fan(s), Open Floorplan, Primary Bedroom Main Floor, Thermostat, Walk-In Closet(s)
- Flooring: Ceramic Tile, Laminate
- Windows: Window Treatments
- Has fireplace: No
Interior area
- Total structure area: 2,434
- Total interior livable area: 1,665 sqft
Property
Parking
- Total spaces: 2
- Parking features: Garage - Attached
- Attached garage spaces: 2
Features
- Levels: One
- Stories: 1
- Exterior features: Irrigation System, Private Mailbox, Sidewalk
- Has view: Yes
- View description: Water
- Water view: Water
Lot
- Size: 5,894 Square Feet
- Dimensions: 53.58 x 110
- Features: Cul-De-Sac, Sidewalk
Details
- Parcel number: U0330205N600000500015.0
- Zoning: PD
- Special conditions: None
Construction
Type & style
- Home type: SingleFamily
- Property subtype: Single Family Residence
Materials
- Block, Concrete
- Foundation: Slab
- Roof: Shingle
Condition
- New construction: No
- Year built: 2001
Utilities & green energy
- Sewer: Public Sewer
- Water: Public
- Utilities for property: Cable Available, Electricity Connected, Sewer Connected, Water Connected
Community & HOA
Community
- Pet fee: $0 monthly
- Subdivision: SOUTH RIDGE PH 3
HOA
- Has HOA: Yes
- HOA fee: $32 monthly
- HOA name: MCNEIL MANAGEMENT SERVICES
- HOA phone: 813-571-7100
Location
- Region: Brandon
Financial & listing details
- Price per square foot: $236/sqft
- Tax assessed value: $286,713
- Annual tax amount: $1,979
- Date on market: 5/1/2025
- Cumulative days on market: 6 days
- Listing terms: Cash,Conventional,FHA,VA Loan
- Ownership: Fee Simple
- Total actual rent: 0
- Electric utility on property: Yes
- Road surface type: Paved, Concrete
Price history
| Date | Event | Price |
|---|---|---|
| 6/27/2025 | Sold | $392,500-1.9%$236/sqft |
Source:  Stellar MLS #TB8377949 Report a problem Stellar MLS #TB8377949 Report a problem | ||
| 5/7/2025 | Pending sale | $399,900$240/sqft |
Source: Stellar MLS #TB8377949 Report a problem | ||
| 5/1/2025 | Listed for sale | $399,900+219.9%$240/sqft |
Source: Stellar MLS #TB8377949 Report a problem | ||
| 10/31/2001 | Sold | $125,000$75/sqft |
Source: Public Record Report a problem | ||
Public tax history
| Year | Property taxes | Tax assessment |
|---|---|---|
| 2025 | $2,150 +8.6% | $122,759 +2.9% |
| 2024 | $1,979 +5.1% | $119,299 +3% |
| 2023 | $1,883 +8.4% | $115,824 +3% |
| 2022 | $1,737 -12.8% | $112,450 +3% |
| 2021 | $1,992 +4.2% | $109,175 +1.4% |
| 2020 | $1,912 +4.6% | $107,668 +2.3% |
| 2019 | $1,827 | $105,247 +1.9% |
| 2018 | $1,827 +2.9% | $103,285 -29.4% |
| 2017 | $1,776 +1.7% | $146,356 +47.7% |
| 2016 | $1,746 +2.1% | $99,080 +0.7% |
| 2015 | $1,710 +0.6% | $98,391 +0.8% |
| 2014 | $1,700 | $97,610 +1.5% |
| 2013 | $1,700 +0.6% | $96,167 +1.7% |
| 2012 | $1,689 -9% | $94,559 -7.9% |
| 2011 | $1,855 -14.7% | $102,624 -14% |
| 2010 | $2,174 -6.7% | $119,313 -6.1% |
| 2009 | $2,331 -1.9% | $127,002 -1.9% |
| 2008 | $2,377 -7.6% | $129,463 +3% |
| 2007 | $2,573 -4% | $125,692 +2.5% |
| 2006 | $2,679 +0.3% | $122,626 +3% |
| 2005 | $2,671 | $119,054 +3% |
| 2004 | -- | $115,586 +1.9% |
| 2003 | -- | $113,431 +6% |
| 2002 | -- | $106,977 +1724.3% |
| 2001 | -- | $5,864 |
Find assessor info on the county website
Neighborhood: 33511
Nearby homes
- $371,8003 bd2 ba1.8k sqft1044 Summer Breeze Dr, Brandon, FL 33511Off Market
- $418,3004 bd2 ba1.9k sqft1038 Summer Breeze Dr, Brandon, FL 33511Off Market
- $359,8004 bd2 ba1.6k sqft1104 Summer Breeze Dr, Brandon, FL 33511Off Market
- $419,8004 bd2 ba1.9k sqft1036 Summer Breeze Dr, Brandon, FL 33511Off Market
- $352,4003 bd2 ba1.5k sqft1106 Summer Breeze Dr, Brandon, FL 33511Off Market
- $359,8004 bd2 ba1.6k sqft1034 Summer Breeze Dr, Brandon, FL 33511Off Market
- $401,5004 bd2 ba1.6k sqft1037 Summer Breeze Dr, Brandon, FL 33511Off Market
- $432,5004 bd2 ba1.9k sqft1041 Summer Breeze Dr, Brandon, FL 33511Off Market
Nearby schools
GreatSchools rating
- 3/10Kingswood Elementary SchoolGrades: PK-5Distance: 0.7 mi
- 2/10Rodgers Middle SchoolGrades: 6-8Distance: 4.3 mi
- 3/10Brandon High SchoolGrades: 9-12Distance: 2.6 mi
Get a cash offer in 3 minutes
Find out how much your home could sell for in as little as 3 minutes with a no-obligation cash offer.
Estimated market value
$384,200
Get a cash offer in 3 minutes
Find out how much your home could sell for in as little as 3 minutes with a no-obligation cash offer.
Estimated market value
$384,200
- Florida
- Hillsborough County
- Brandon
- 33511
- 1040 SUMMER BREEZE DRIVE
Nearby cities
Nearby neighborhoods
Nearby zip codes
Other Brandon Topics
