Welcome to this stunning, fully remodeled 4-bedroom, 3-bath pool home with 2,327 sq ft of thoughtfully designed living space in the highly sought-after Lake Magdalene community. From the moment you arrive, you’ll notice the attention to detail and the seamless blend of modern updates with comfortable living, creating a home that is truly move-in ready. Important updates include a newer roof (2016) and HVAC system (2018), giving buyers added peace of mind. At the heart of the home sits the chef-inspired kitchen, featuring gleaming quartz countertops, stainless steel appliances, abundant cabinetry for storage, and recessed lighting that brightens every corner. Whether you’re preparing everyday meals or hosting guests, this space delivers both style and function. Just off the kitchen, you’ll find a convenient wet bar, perfect for entertaining, that flows directly into the inviting family room. The family room is anchored by a cozy fireplace feature, accented by a dramatic shiplap wood-paneled ceiling, creating a warm and welcoming space. French doors provide direct access to the pool and outdoor living areas, making it easy to enjoy both indoor and outdoor living year-round. Throughout the home, you’ll find beautiful luxury vinyl plank (LVP) flooring, offering durability and style. The home offers multiple living and gathering areas, including a formal living room with soaring vaulted ceilings, a skylight that brings in natural light, and additional French doors leading out to the lanai. A flexible fourth bedroom/den with French doors provides options for use as a guest room, home office, or media space. The primary suite is a private retreat, with its own set of French doors opening directly to the pool and patio. Dual walk-in closets with custom built-ins provide exceptional storage, while the spa-like en suite bathroom offers dual quartz-topped vanities, a frameless glass shower with all-new tile, a tucked-away toilet, and designer hexagonal floor tiles that add a modern touch. Two spacious secondary bedrooms share a beautifully updated bathroom with a large vanity, quartz counters, and contemporary shower tile. A third full bathroom off the pool adds convenience for guests and outdoor entertaining. Step outside to enjoy the Florida lifestyle at its finest. A large covered patio and screened lanai provide ample room for relaxing, dining, or entertaining, while the sparkling pool is perfect for cooling off on hot summer days. The fenced yard backs to a serene conservation lot, offering peace, privacy, and natural views. This home is not only beautifully updated but also ideally located, with convenient access to downtown Tampa, Tampa International Airport, I-275, shopping, dining, and entertainment. With its modern updates, spacious layout, and incredible outdoor living, this Lake Magdalene gem offers the perfect combination of style, comfort, and location. Don’t miss the opportunity to call this exceptional property your next home!
Sold for $628,000
$628,000
1040 SYLVIA LANE, TAMPA, FL 33613
4beds
2,327sqft
Single Family Residence
Built in 1984
0.27 Acres Lot
$619,200 Zestimate®
$270/sqft
$3,996 Estimated rent
Home value
$619,200
$576,000 - $669,000
$3,996/mo
Zestimate® history
Owner options
List your home for rent
$3,996/mo
Rent Zestimate®
Find your next renter with Zillow Rental Manager. Plus, with online applications, you can quickly screen prospective tenants – for free.
$3,996/mo
Rent Zestimate®
Refinance and save
$4,277/mo
Est. payment
Refinancing to a lower rate could help reduce your monthly payments and save thousands over the life of the loan.
$4,277/mo
Est. payment
Explore your selling options
Work with a Zillow partner agent
Leverage their expertise and Zillow's premium Showcase listings to get your home seen by more buyers.
Get startedList with your own agent
Get your home in front of millions of buyers by listing it on Zillow.
Learn how to do itSell it yourself
Take full control of how buyers see your home on Zillow by listing For Sale by Owner (FSBO).
List your homeWhat's special
Fenced yardCozy fireplace featureScreened lanaiBeautifully updated bathroomSpacious secondary bedroomsGleaming quartz countertopsSparkling pool
Zillow last checked:
Listing updated:
Listed by:
Jason Pithers 813-601-2920,
COLDWELL BANKER REALTY 813-977-3500,
Dyan Pithers 813-977-3500,
COLDWELL BANKER REALTY
Bought with:
Derek Lupien, 3434833
DALTON WADE INC
Source: Stellar MLS,MLS#: TB8420546 Originating MLS: Suncoast Tampa
Originating MLS: Suncoast Tampa
Facts & features
Interior
Bedrooms & bathrooms
- Bedrooms: 4
- Bathrooms: 3
- Full bathrooms: 3
Rooms
- Room types: Family Room, Utility Room
Primary bedroom
- Features: Walk-In Closet(s)
- Level: First
- Area: 221 Square Feet
- Dimensions: 17x13
Bedroom 2
- Features: Built-in Closet
- Level: First
- Area: 121 Square Feet
- Dimensions: 11x11
Bedroom 3
- Features: Built-in Closet
- Level: First
- Area: 121 Square Feet
- Dimensions: 11x11
Bedroom 4
- Features: Linen Closet
- Level: First
- Area: 121 Square Feet
- Dimensions: 11x11
Primary bathroom
- Level: First
- Area: 96 Square Feet
- Dimensions: 8x12
Dinette
- Level: First
- Area: 72 Square Feet
- Dimensions: 9x8
Dining room
- Level: First
- Area: 180 Square Feet
- Dimensions: 15x12
Family room
- Level: First
- Area: 192 Square Feet
- Dimensions: 16x12
Kitchen
- Level: First
- Area: 180 Square Feet
- Dimensions: 15x12
Laundry
- Level: First
- Area: 55 Square Feet
- Dimensions: 5x11
Living room
- Level: First
- Area: 270 Square Feet
- Dimensions: 18x15
Heating
- Central, Electric, Zoned
Cooling
- Central Air
Appliances
- Included: Dishwasher, Disposal, Dryer, Electric Water Heater, Microwave, Range, Refrigerator, Washer
- Laundry: Inside, Laundry Room
Features
- Eating Space In Kitchen, High Ceilings, Kitchen/Family Room Combo, Living Room/Dining Room Combo, Open Floorplan, Primary Bedroom Main Floor, Split Bedroom, Vaulted Ceiling(s), Walk-In Closet(s)
- Flooring: Carpet, Ceramic Tile, Luxury Vinyl
- Doors: French Doors
- Windows: Blinds, Drapes, Skylight(s), Window Treatments
- Has fireplace: Yes
- Fireplace features: Family Room, Wood Burning
Interior area
- Total structure area: 3,299
- Total interior livable area: 2,327 sqft
Property
Parking
- Total spaces: 2
- Parking features: Driveway, Garage Door Opener
- Attached garage spaces: 2
- Has uncovered spaces: Yes
- Details: Garage Dimensions: 21x20
Features
- Levels: One
- Stories: 1
- Patio & porch: Patio, Screened
- Exterior features: Private Mailbox, Sidewalk
- Has private pool: Yes
- Pool features: Gunite, In Ground, Screen Enclosure
- Fencing: Wood
- Has view: Yes
- View description: Trees/Woods
Lot
- Size: 0.27 Acres
- Dimensions: 83 x 140
- Features: Conservation Area, In County, Oversized Lot
- Residential vegetation: Mature Landscaping, Oak Trees, Trees/Landscaped
Details
- Parcel number: U0228180U400000100009.0
- Zoning: RSC-4
- Special conditions: None
Construction
Type & style
- Home type: SingleFamily
- Architectural style: Ranch
- Property subtype: Single Family Residence
Materials
- Block, Stucco
- Foundation: Slab
- Roof: Shingle
Condition
- Completed
- New construction: No
- Year built: 1984
Utilities & green energy
- Sewer: Public Sewer
- Water: Public
- Utilities for property: BB/HS Internet Available, Electricity Connected, Fire Hydrant, Sewer Connected, Street Lights, Water Connected
Community & HOA
Community
- Features: Sidewalks
- Security: Security System
- Pet fee: $0 monthly
- Subdivision: DANELI - LAKE MAGDALENE AREA
HOA
- Has HOA: No
Location
- Region: Tampa
Financial & listing details
- Price per square foot: $270/sqft
- Tax assessed value: $498,671
- Annual tax amount: $7,985
- Date on market: 9/12/2025
- Cumulative days on market: 102 days
- Listing terms: Cash,Conventional,FHA,VA Loan
- Ownership: Fee Simple
- Total actual rent: 0
- Electric utility on property: Yes
- Road surface type: Asphalt
Price history
| Date | Event | Price |
|---|---|---|
| 1/22/2026 | Sold | $628,000-3.4%$270/sqft |
Source:  Stellar MLS #TB8420546 Report a problem Stellar MLS #TB8420546 Report a problem | ||
| 12/23/2025 | Pending sale | $650,000$279/sqft |
Source: Stellar MLS #TB8420546 Report a problem | ||
| 9/12/2025 | Listed for sale | $650,000+48.6%$279/sqft |
Source: Stellar MLS #TB8420546 Report a problem | ||
| 12/1/2024 | Listing removed | $437,500$188/sqft |
Source: Stellar MLS #T3333305 Report a problem | ||
| 12/1/2023 | Listing removed | -- |
Source: Stellar MLS #T3333305 Report a problem | ||
| 12/2/2021 | Sold | $437,500$188/sqft |
Source: Public Record Report a problem | ||
| 10/30/2021 | Pending sale | $437,500$188/sqft |
Source: Stellar MLS #T3333305 Report a problem | ||
| 10/26/2021 | Listed for sale | $437,500+167.6%$188/sqft |
Source: Stellar MLS #T3333305 Report a problem | ||
| 9/3/1993 | Sold | $163,500$70/sqft |
Source: Public Record Report a problem | ||
Public tax history
| Year | Property taxes | Tax assessment |
|---|---|---|
| 2025 | $8,677 +8.7% | $476,157 +2.9% |
| 2024 | $7,985 +3.3% | $462,738 +3% |
| 2023 | $7,733 +3.8% | $449,260 +3% |
| 2022 | $7,453 +124.5% | $436,175 +120.3% |
| 2021 | $3,320 +2.8% | $197,982 +1.4% |
| 2020 | $3,231 +3.3% | $195,249 +2.3% |
| 2019 | $3,126 | $190,859 +1.9% |
| 2018 | $3,126 +3.1% | $187,300 -24.7% |
| 2017 | $3,031 +1.5% | $248,779 +38.5% |
| 2016 | $2,986 +1.3% | $179,675 +0.7% |
| 2015 | $2,947 -0.5% | $178,426 +0.8% |
| 2014 | $2,963 | $177,010 +1.5% |
| 2013 | $2,963 +0.4% | $174,394 +1.7% |
| 2012 | $2,950 +3.3% | $171,479 +3% |
| 2011 | $2,855 -5.1% | $166,484 -5% |
| 2010 | $3,008 +2.9% | $175,285 +2.7% |
| 2009 | $2,925 +0.1% | $170,677 +0.1% |
| 2008 | $2,922 -5.3% | $170,506 +3% |
| 2007 | $3,084 -5% | $165,540 +2.5% |
| 2006 | $3,248 +0.1% | $161,502 +3% |
| 2005 | $3,243 | $156,798 +3% |
| 2004 | -- | $152,231 +1.9% |
| 2003 | -- | $149,393 +2.4% |
| 2002 | -- | $145,892 +1.6% |
| 2001 | -- | $143,594 -2.1% |
| 2000 | $2,985 | $146,682 |
Find assessor info on the county website
Neighborhood: 33613
Nearby homes
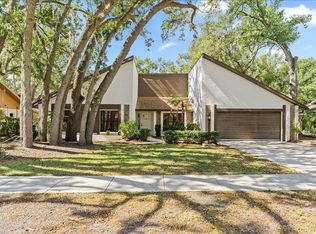
- $683,0005 bd3 ba2.7k sqft1042 Sylvia Ln, Tampa, FL 33613Sold
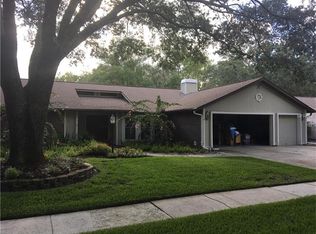
- $654,8004 bd3 ba2.5k sqft1038 Sylvia Ln, Tampa, FL 33613Off Market
- $597,0004 bd3 ba2.4k sqft1044 Sylvia Ln, Tampa, FL 33613Off Market
- $617,7004 bd2 ba2.4k sqft1036 Sylvia Ln, Tampa, FL 33613Off Market

- $555,1004 bd2 ba1.9k sqft1043 Sylvia Ln, Tampa, FL 33613Off Market
- $758,9004 bd3 ba3.4k sqft1041 Sylvia Ln, Tampa, FL 33613Off Market
- $577,7003 bd3 ba2.3k sqft1045 Sylvia Ln, Tampa, FL 33613Off Market
- $775,0004 bd3 ba2.5k sqft1046 Sylvia Ln, Tampa, FL 33613Sold
Nearby schools
GreatSchools rating
- 6/10Lake Magdalene Elementary SchoolGrades: PK-5Distance: 1.3 mi
- 3/10Buchanan Middle SchoolGrades: 6-8Distance: 1 mi
- 6/10Gaither High SchoolGrades: 9-12Distance: 2.8 mi
Schools provided by the listing agent
- Elementary: Lake Magdalene-HB
- Middle: Buchanan-HB
- High: Gaither-HB
Source: Stellar MLS. This data may not be complete. We recommend contacting the local school district to confirm school assignments for this home.
Get a cash offer in 3 minutes
Find out how much your home could sell for in as little as 3 minutes with a no-obligation cash offer.
Estimated market value
$619,200
Get a cash offer in 3 minutes
Find out how much your home could sell for in as little as 3 minutes with a no-obligation cash offer.
Estimated market value
$619,200
- Florida
- Hillsborough County
- Tampa
- 33613
- 1040 SYLVIA LANE
Nearby cities
Nearby neighborhoods
Nearby zip codes
Other Tampa Topics
