Semi-furnished, 2 bedrooms and 2 bathrooms along with a BONUS ROOM that can be used as an office or additional bedroom. This home is a perfect blend of comfort and modern living. Welcome to 1040 Tequesta Trail, Lake Wales, FL 33898! The property features, amazing views of the pond out back. The home has been updated with new windows, roof, and air conditioning system for enhanced comfort and energy efficiency. Step into the fully remodeled kitchen equipped with modern appliances and fixtures. Both bathrooms have also been updated to offer a contemporary look and feel. The entire house boasts new flooring throughout for added elegance. One of the highlights of this property is the saltwater pool complemented by a solar pool heater and New Paver's - perfect for year-round enjoyment. The pool has also been recently resurfaced adding to its appeal. This charming home offers everything you need in your next residence. Don't miss out on this fantastic opportunity! Exciting news for potential homeowners and investors! Plans are underway to update the golf community and connect it to the prestigious Lake Wales County Club. This development promises to enhance the lifestyle offerings of the area, making it an even more desirable place to live.
Sold for $345,000
$345,000
1040 TEQUESTA TRAIL, LAKE WALES, FL 33898
2beds
1,441sqft
Single Family Residence
Built in 1996
9,927 Square Feet Lot
$331,200 Zestimate®
$239/sqft
$2,191 Estimated rent
Home value
$331,200
$298,000 - $368,000
$2,191/mo
Zestimate® history
Owner options
List your home for rent
$2,191/mo
Rent Zestimate®
Find your next renter with Zillow Rental Manager. Plus, with online applications, you can quickly screen prospective tenants – for free.
$2,191/mo
Rent Zestimate®
Refinance and save
$2,389/mo
Est. payment
Refinancing to a lower rate could help reduce your monthly payments and save thousands over the life of the loan.
$2,389/mo
Est. payment
Explore your selling options
Work with a Zillow partner agent
Leverage their expertise and Zillow's premium Showcase listings to get your home seen by more buyers.
Get startedList with your own agent
Get your home in front of millions of buyers by listing it on Zillow.
Learn how to do itSell it yourself
Take full control of how buyers see your home on Zillow by listing For Sale by Owner (FSBO).
List your homeWhat's special
Saltwater poolFully remodeled kitchenSolar pool heaterNew windowsNew flooringModern appliancesAir conditioning system
Zillow last checked:
Listing updated:
Listed by:
Jennifer Daniell 863-440-3603,
LA ROSA REALTY PRESTIGE 863-940-4850
Bought with:
Barry Macchione, 652327
REMAX EXPERTS
Source: Stellar MLS,MLS#: P4933121 Originating MLS: Lakeland
Originating MLS: Lakeland
Facts & features
Interior
Bedrooms & bathrooms
- Bedrooms: 2
- Bathrooms: 2
- Full bathrooms: 2
Rooms
- Room types: Bonus Room, Den/Library/Office
Primary bedroom
- Features: Built-in Closet
- Level: First
- Dimensions: 13x16
Primary bathroom
- Features: Built-In Shower Bench, Built-in Closet
- Level: First
Bathroom 2
- Features: Built-in Closet
- Level: First
- Dimensions: 10x12
Dining room
- Features: No Closet
- Level: First
- Dimensions: 22x10
Kitchen
- Features: Granite Counters, Storage Closet
- Level: First
- Dimensions: 9x18
Living room
- Features: Storage Closet
- Level: First
- Dimensions: 22x15
Office
- Level: First
- Dimensions: 10x12
Heating
- Central
Cooling
- Central Air
Appliances
- Included: Convection Oven, Dishwasher, Dryer, Electric Water Heater, Exhaust Fan, Freezer, Ice Maker, Microwave, Range, Refrigerator, Washer
- Laundry: Electric Dryer Hookup, In Garage, Other, Washer Hookup
Features
- Attic Ventilator, Ceiling Fan(s), Eating Space In Kitchen, High Ceilings, Open Floorplan, Other, Primary Bedroom Main Floor, Split Bedroom, Thermostat
- Flooring: Carpet, Tile
- Windows: Blinds, Double Pane Windows, ENERGY STAR Qualified Windows, Storm Window(s), Shades, Window Treatments
- Has fireplace: No
Interior area
- Total structure area: 2,187
- Total interior livable area: 1,441 sqft
Property
Parking
- Total spaces: 2
- Parking features: Driveway, Garage Door Opener, Ground Level, Guest, Off Street, Other
- Attached garage spaces: 2
- Has uncovered spaces: Yes
Features
- Levels: One
- Stories: 1
- Patio & porch: Covered, Enclosed, Front Porch, Other, Patio, Porch, Rear Porch, Screened
- Exterior features: Irrigation System, Lighting, Private Mailbox, Rain Gutters
- Has private pool: Yes
- Pool features: Chlorine Free, Heated, In Ground, Salt Water, Screen Enclosure, Solar Heat
- Has view: Yes
- View description: Trees/Woods, Water, Pond
- Has water view: Yes
- Water view: Water,Pond
- Waterfront features: Pond, Pond Access
Lot
- Size: 9,927 Square Feet
- Dimensions: 55 x 170
- Features: Near Golf Course, On Golf Course
- Residential vegetation: Mature Landscaping
Details
- Parcel number: 283005939215000650
- Special conditions: None
Construction
Type & style
- Home type: SingleFamily
- Architectural style: Other
- Property subtype: Single Family Residence
Materials
- Block, Stucco
- Foundation: Concrete Perimeter, Slab
- Roof: Shingle
Condition
- New construction: No
- Year built: 1996
Utilities & green energy
- Electric: Photovoltaics Seller Owned
- Sewer: Septic Tank
- Water: Public
- Utilities for property: Cable Connected, Electricity Connected, Other, Phone Available, Public, Solar, Sprinkler Well, Street Lights, Water Connected
Green energy
- Energy generation: Solar
Community & HOA
Community
- Features: Fishing, Deed Restrictions, Gated Community - No Guard, Golf Carts OK
- Security: Gated Community, Key Card Entry, Smoke Detector(s)
- Pet fee: $0 monthly
- Subdivision: OAKWOOD GOLF CLUB PH 02
HOA
- Has HOA: Yes
- Amenities included: Gated, Other
- Services included: Other, Private Road
- HOA fee: $70 monthly
- HOA name: Rob McCollum
- HOA phone: 863-224-2552
Location
- Region: Lake Wales
Financial & listing details
- Price per square foot: $239/sqft
- Tax assessed value: $233,677
- Annual tax amount: $2,037
- Date on market: 12/21/2024
- Cumulative days on market: 50 days
- Listing terms: Cash,Conventional,FHA,Other,USDA Loan,VA Loan
- Ownership: Fee Simple
- Total actual rent: 0
- Electric utility on property: Yes
- Road surface type: Paved, Asphalt
Price history
| Date | Event | Price |
|---|---|---|
| 3/13/2025 | Sold | $345,000-1.4%$239/sqft |
Source:  Stellar MLS #P4933121 Report a problem Stellar MLS #P4933121 Report a problem | ||
| 2/9/2025 | Pending sale | $350,000$243/sqft |
Source: Stellar MLS #P4933121 Report a problem | ||
| 12/21/2024 | Listed for sale | $350,000+141.4%$243/sqft |
Source: Stellar MLS #P4933121 Report a problem | ||
| 9/16/2016 | Sold | $145,000-2.7%$101/sqft |
Source: Stellar MLS #P4711081 Report a problem | ||
| 8/7/2011 | Listing removed | $149,000$103/sqft |
Source: RE/MAX REALTY PLUS #216803 Report a problem | ||
| 3/4/2011 | Listed for sale | $149,000-41.3%$103/sqft |
Source: RE/MAX REALTY PLUS #216803 Report a problem | ||
| 5/18/2008 | Listing removed | $254,000$176/sqft |
Source: Homes & Land #P4598409 Report a problem | ||
| 2/2/2008 | Listed for sale | $254,000+6.3%$176/sqft |
Source: Homes & Land #P4598409 Report a problem | ||
| 1/31/2007 | Sold | $239,000+117.3%$166/sqft |
Source: Public Record Report a problem | ||
| 10/30/2002 | Sold | $110,000+27.9%$76/sqft |
Source: Public Record Report a problem | ||
| 3/27/2002 | Sold | $86,000$60/sqft |
Source: Public Record Report a problem | ||
Public tax history
| Year | Property taxes | Tax assessment |
|---|---|---|
| 2025 | $1,657 +3.4% | $168,326 +2.9% |
| 2024 | $1,602 +2.5% | $163,582 +3% |
| 2023 | $1,563 +2.7% | $158,817 +3% |
| 2022 | $1,522 -0.3% | $154,191 +3% |
| 2021 | $1,527 +0.9% | $149,700 +1.4% |
| 2020 | $1,513 +0.2% | $147,633 +2.3% |
| 2019 | $1,510 -21.1% | $144,314 +2.2% |
| 2018 | $1,912 -21.2% | $141,238 +11% |
| 2017 | $2,427 +35.2% | $127,207 +4.7% |
| 2016 | $1,795 -0.9% | $121,456 +1.5% |
| 2015 | $1,812 -6.3% | $119,610 +7.5% |
| 2014 | $1,935 +23.2% | $111,283 +10% |
| 2013 | $1,571 -4.8% | $101,166 -5.7% |
| 2012 | $1,650 -15.7% | $107,250 -14.7% |
| 2011 | $1,958 +13.1% | $125,803 -14.3% |
| 2010 | $1,731 -17.7% | $146,835 -10.1% |
| 2009 | $2,102 -29.3% | $163,393 -13.8% |
| 2008 | $2,975 | $189,448 |
| 2007 | -- | -- |
| 2006 | $1,639 | -- |
| 2005 | -- | -- |
| 2004 | $1,438 +2.5% | -- |
| 2003 | $1,403 -30.9% | $109,210 -8.2% |
| 2002 | $2,030 +10.9% | $118,950 +10.9% |
| 2001 | $1,831 | $107,270 |
Find assessor info on the county website
Neighborhood: 33898
Nearby homes
- $312,4003 bd2 ba1.4k sqft1034 Tequesta Trl, Lake Wales, FL 33898Off Market
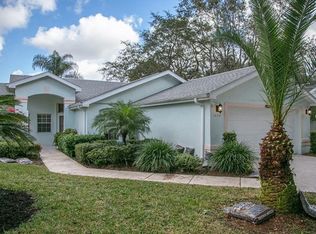
- $324,1003 bd2 ba1.9k sqft1046 Tequesta Trl, Lake Wales, FL 33898Off Market

- $277,8003 bd2 ba1.4k sqft1028 Tequesta Trl, Lake Wales, FL 33853Off Market
- $320,8003 bd2 ba1.5k sqft1052 Tequesta Trl, Lake Wales, FL 33853Off Market

- $292,9003 bd2 ba1.7k sqft1022 Tequesta Trl, Lake Wales, FL 33898Off Market
- $291,2003 bd2 ba1.8k sqft1058 Tequesta Trl, Lake Wales, FL 33898Off Market
- $329,8003 bd2 ba1.6k sqft1039 Tequesta Trl, Lake Wales, FL 33853Off Market
- $285,0003 bd2 ba1.6k sqft1045 Tequesta Trl, Lake Wales, FL 33853Sold
Nearby schools
GreatSchools rating
- 2/10Spook Hill Elementary SchoolGrades: PK-5Distance: 3 mi
- 2/10Mclaughlin Middle School And Fine Arts AcademyGrades: 6-11Distance: 3.3 mi
- 3/10Bartow Senior High SchoolGrades: 9-12Distance: 18.8 mi
Schools provided by the listing agent
- Elementary: Spook Hill Elem
- Middle: Mclaughlin Middle
- High: Bartow High
Source: Stellar MLS. This data may not be complete. We recommend contacting the local school district to confirm school assignments for this home.
Get a cash offer in 3 minutes
Find out how much your home could sell for in as little as 3 minutes with a no-obligation cash offer.
Estimated market value
$331,200
Get a cash offer in 3 minutes
Find out how much your home could sell for in as little as 3 minutes with a no-obligation cash offer.
Estimated market value
$331,200
- Florida
- Polk County
- Lake Wales
- 33898
- 1040 TEQUESTA TRAIL
Nearby cities
Nearby zip codes
Other Lake Wales Topics
