Skip main navigation
Closed
  • $318,000

    1040 Thorndale Dr, Akron, OH 44320

    3beds
    2,490sqft
    Single Family Residence
    Built in 1940
    9,099 Square Feet Lot
    $321,300 Zestimate®
    $128/sqft
    $2,229 Estimated rent

    Home value

    $321,300

    $292,000 - $353,000

    $2,229/mo

    Zestimate® history
    Loading
    Loading...

    Owner options

    List your home for rent

    $2,229/mo

    Rent Zestimate®

    Find your next renter with Zillow Rental Manager. Plus, with online applications, you can quickly screen prospective tenants – for free.

    Learn more

    $2,229/mo

    Rent Zestimate®

    Refinance and save

    $2,091/mo

    Est. payment

    Refinancing to a lower rate could help reduce your monthly payments and save thousands over the life of the loan.

    See today's rates

    $2,091/mo

    Est. payment

    Explore your selling options

    Work with a Zillow partner agent

    Leverage their expertise and Zillow's premium Showcase listings to get your home seen by more buyers.

    Get started

    List with your own agent

    Get your home in front of millions of buyers by listing it on Zillow.

    Learn how to do it

    Sell it yourself

    Take full control of how buyers see your home on Zillow by listing For Sale by Owner (FSBO).

    List your home

    What's special

    Two car attached garageOne half bathThree spacious bedroomsBrand new cabinetryButcher block countertopsHardwood floors throughoutPorcelain floors
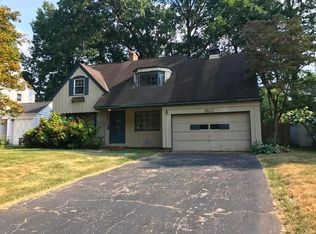
    Newly Renovated Colonial in West Akron! This house has been completely remodeled from top to bottom with a front facing view of Good Park Golf Course and the sellers have gone above and beyond in providing intricate details to add to this home's appeal. This property is complete with three spacious bedrooms (and an oversized master with two closets), two full baths, one half bath, a two car attached garage and a brand new customized kitchen, with butcher block countertops, porcelain floors and brand new cabinetry with state of the art appliances. The hardwood floors throughout add to this home's character. Entertain guests in the finished lower level with a full bath complete with the same porcelain floors, or hold conversations at the kitchen island whilst meals are being prepared. The updates are listed as follows: Hot water heater 2026; a new metal roof, updated plumbing, an upgraded half bath, upgraded kitchen, upgraded recessed lighting with night features and two full bathrooms all done in 2025; concrter work, furnace and central air added in 2024. Property is in close proximity to St. Sebastian School and I-77; open enrollment is also an option for a desired school district. Please contact a real estate professional to schedule your private showing today!

    Zillow last checked:

    Listing updated:

    Listed by:

    Candice Eberhardt 330-608-1776 candice@eberhardtrealty.net,

    Eberhardt Realty LLC

    Bought with:

    Jessica A Chodaczek, 2014000438

    LoFaso Real Estate Services

    Source: MLS Now,MLS#: 5187268MLS LogoOriginating MLS: Akron Cleveland Association of REALTORS

    Facts & features

    Interior

    Bedrooms & bathrooms
    • Bedrooms: 3
    • Bathrooms: 3
    • Full bathrooms: 2
    • 1/2 bathrooms: 1
    • Main level bathrooms: 1
    Bedroom
    • Description: Flooring: Wood
    • Level: Second
    • Dimensions: 15 x 11
    Bedroom
    • Description: Flooring: Wood
    • Level: Second
    • Dimensions: 12 x 11
    Primary bathroom
    • Description: Flooring: Wood
    • Level: Second
    • Dimensions: 17 x 12
    Bonus room
    • Description: Flooring: Luxury Vinyl Tile
    • Level: Basement
    • Dimensions: 11 x 7
    Dining room
    • Description: Flooring: Wood
    • Level: First
    • Dimensions: 13 x 11
    Eat in kitchen
    • Level: First
    • Dimensions: 17 x 11
    Entry foyer
    • Description: Flooring: Wood
    • Level: First
    • Dimensions: 10 x 6
    Living room
    • Description: Flooring: Wood
    • Level: First
    • Dimensions: 23 x 12
    Recreation
    • Description: Flooring: Luxury Vinyl Tile
    • Level: Basement
    • Dimensions: 16 x 14
    Recreation
    • Description: Flooring: Luxury Vinyl Tile
    • Features: Fireplace
    • Level: Basement
    • Dimensions: 13 x 14
    Sunroom
    • Description: Flooring: Luxury Vinyl Tile
    • Level: First
    • Dimensions: 14 x 9
    Heating
    • Forced Air, Gas
    Cooling
    • Central Air
    Appliances
    • Included: Built-In Oven, Cooktop, Dishwasher, Disposal, Refrigerator
    • Laundry: In Basement
    Features
    • Windows: ENERGY STAR Qualified Windows
    • Basement: Finished,Storage Space
    • Number of fireplaces: 2
    • Fireplace features: Basement, Living Room
    Interior area
    • Total structure area: 2,490
    • Total interior livable area: 2,490 sqft
    • Finished area above ground: 1,712
    • Finished area below ground: 778

    Property

    Parking
    • Total spaces: 2
    • Parking features: Attached, Garage
    • Attached garage spaces: 2
    Features
    • Levels: Two
    • Stories: 2
    • Has view: Yes
    • View description: Golf Course
    Lot
    • Size: 9,099 Square Feet
    Details
    • Parcel number: 6818429

    Construction

    Type & style
    • Home type: SingleFamily
    • Architectural style: Colonial
    • Property subtype: Single Family Residence
    Materials
    • Aluminum Siding
    • Roof: Asphalt,Fiberglass
    Condition
    • Year built: 1940
    Details
    • Warranty included: Yes

    Utilities & green energy

    • Sewer: Public Sewer
    • Water: Public

    Community & HOA

    Community
    • Subdivision: J Ed Good Park
    HOA
    • Has HOA: No
    Location
    • Region: Akron

    Financial & listing details

    • Price per square foot: $128/sqft
    • Tax assessed value: $122,170
    • Annual tax amount: $2,391
    • Date on market: 2/16/2026
    • Cumulative days on market: 70 days

    Price history

    DateEventPrice
    5/5/2026Sold$318,000-10.4%$128/sqft
    Source: MLS Now #5187268 Report a problem
    4/27/2026Pending sale$354,900$143/sqft
    Source: MLS Now #5187268 Report a problem
    4/2/2026Contingent$354,900$143/sqft
    Source: MLS Now #5187268 Report a problem
    3/11/2026Price change$354,900-5.3%$143/sqft
    Source: MLS Now #5187268 Report a problem
    2/16/2026Listed for sale$374,900+108.3%$151/sqft
    Source: MLS Now #5187268 Report a problem
    7/3/2025Sold$180,000-4.8%$72/sqft
    Source: Public Record Report a problem
    5/27/2025Pending sale$189,000$76/sqft
    Source: MLS Now #5124893 Report a problem
    5/25/2025Listed for sale$189,000$76/sqft
    Source: MLS Now #5124893 Report a problem

    Public tax history

    YearProperty taxesTax assessment
    2025$2,392 -0.8%$42,760
    2024$2,410 +15.8%$42,760
    2023$2,082 +25.3%$42,760 +41%
    2022$1,661 -0.1%$30,328
    2021$1,662 $30,328
    2020-- $30,328 +27.6%
    2019$1,316 +1.1%$23,762 +0%
    2018$1,301 -23%$23,760
    2017$1,690 $23,760 -18.1%
    2016$1,690 $29,010
    2015$1,690 +0.7%$29,010
    2014$1,678 +1.1%$29,010 -0.6%
    2013$1,660 +2.2%$29,190
    2012$1,625 +29.3%$29,190 0%
    2011$1,257 -15.2%$29,194 -14.2%
    2010$1,482 $34,035
    2009-- $34,035
    2008$1,649 -24%$34,035 -5.8%
    2007$2,169 +0.9%$36,138
    2006$2,149 +18.3%$36,138
    2005$1,817 $36,138
    2004-- $36,138
    2003$1,829 -0.7%$36,138
    2002$1,842 +0.8%$36,138 +11.5%
    2001$1,826 +16%$32,403
    2000$1,574 $32,403
    Find assessor info on the county website

    Neighborhood: West Akron

    Nearby schools

    GreatSchools rating
    Schools provided by the listing agent
    • District: Akron CSD - 7701

    Source: MLS Now. This data may not be complete. We recommend contacting the local school district to confirm school assignments for this home.

    Get a cash offer in 3 minutes
    Find out how much your home could sell for in as little as 3 minutes with a no-obligation cash offer.
    Estimated market value
    $321,300
    Get a cash offer in 3 minutes
    Find out how much your home could sell for in as little as 3 minutes with a no-obligation cash offer.
    Estimated market value
    $321,300