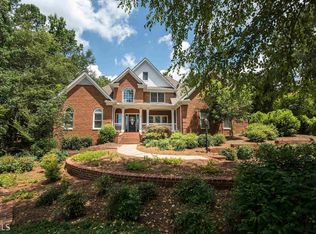
Tucked away on 2.6 private acres in one of the area's most sought-after locations, 1040 Thornwell Court presents a rare opportunity to own a renovated estate blending timeless luxury with refined modern design. Perfectly positioned with an Athens address, coveted Oconee County School District zoning, and close proximity to Athens Academy, this exceptional residence offers both privacy and convenience in the heart of the Athens/Oconee market. Spanning approximately 4,747 square feet, this meticulously redesigned 5-bedroom, 3.5-bath home showcases thoughtfully curated interiors layered with rich textures, warm finishes, and elevated custom selections throughout. At the heart of the home, the stunning designer kitchen is a true showpiece, featuring striking brick flooring, custom cabinetry, statement lighting, and premium finishes that create an inviting yet sophisticated gathering space. The same distinctive brick flooring extends seamlessly into the laundry room and powder bath, adding warmth, character, and architectural continuity. The primary suite serves as a private retreat, complete with a spacious sitting area designed for relaxation and quiet comfort. The spa inspired primary bath has been fully renovated with elevated finishes and a refined aesthetic, creating a serene escape within the home. Upstairs, you'll find three generously sized secondary bedrooms and a beautifully appointed full bath, offering comfortable accommodations for family and guests alike. The fully renovated basement is designed with entertaining in mind, featuring expansive flexible living space ideal for game days, movie nights, guests, or multi-generational living. Seamlessly integrated with the main home, this level offers both functionality and sophistication. Surrounded by a peaceful wooded backdrop, this exceptional property offers the perfect balance of tranquility and convenience, just minutes from Athens premier dining, shopping, and top-rated schools. A truly remarkable offering in the highly desirable Athens/Oconee market.
Active
Price cut: $55K (7/27)
$1,295,000
1040 Thornwell Ct, Athens, GA 30606
5beds
4,747sqft
Single Family Residence
Built in 1995
2.6 Acres Lot
$1,234,900 Zestimate®
$273/sqft
$-- HOA
What's special
Striking brick flooringPeaceful wooded backdropStunning designer kitchenPremium finishesCustom cabinetryStatement lighting
- 113 days
- 723
- 50
Zillow last checked:
Listing updated:
Listed by:
Heather Roper 678-416-3211,
Drake Realty Lake Area
Source: GAMLS,MLS#: 10767857
Facts & features
Interior
Bedrooms & bathrooms
- Bedrooms: 5
- Bathrooms: 4
- Full bathrooms: 3
- 1/2 bathrooms: 1
- Main level bathrooms: 1
- Main level bedrooms: 1
Rooms
- Room types: Family Room, Foyer, Game Room, Laundry, Office
Dining room
- Features: Dining Rm/Living Rm Combo
Kitchen
- Features: Breakfast Bar, Kitchen Island, Pantry
Heating
- Natural Gas
Cooling
- Electric
Appliances
- Included: Cooktop, Dishwasher, Oven/Range (Combo), Refrigerator
- Laundry: Common Area, Mud Room
Features
- High Ceilings, Master On Main Level, Separate Shower, Soaking Tub, Walk-In Closet(s)
- Flooring: Carpet, Hardwood, Stone, Tile
- Windows: Double Pane Windows
- Basement: Bath Finished,Concrete,Daylight,Exterior Entry,Finished,Interior Entry
- Number of fireplaces: 2
- Fireplace features: Basement, Factory Built, Living Room, Wood Burning Stove
- Common walls with other units/homes: No Common Walls
Interior area
- Total structure area: 4,747
- Total interior livable area: 4,747 sqft
- Finished area above ground: 3,008
- Finished area below ground: 1,739
Property
Parking
- Parking features: Garage, Side/Rear Entrance
- Has garage: Yes
Features
- Levels: Three Or More
- Stories: 3
- Patio & porch: Deck
Lot
- Size: 2.6 Acres
- Features: Level, Private
- Residential vegetation: Cleared, Partially Wooded
Details
- Parcel number: C 03I 014
Construction
Type & style
- Home type: SingleFamily
- Architectural style: Brick 4 Side,Traditional
- Property subtype: Single Family Residence
Materials
- Brick, Concrete
- Foundation: Slab
- Roof: Composition
Condition
- Resale
- New construction: No
- Year built: 1995
Utilities & green energy
- Electric: 220 Volts
- Sewer: Septic Tank
- Water: Public
- Utilities for property: Cable Available, Electricity Available, High Speed Internet, Natural Gas Available, Phone Available, Underground Utilities, Water Available
Community & HOA
Community
- Features: None
- Security: Smoke Detector(s)
- Subdivision: Allgood Farms
HOA
- Has HOA: No
- Services included: None
Location
- Region: Athens
Financial & listing details
- Price per square foot: $273/sqft
- Tax assessed value: $567,843
- Annual tax amount: $4,121
- Date on market: 5/20/2026
- Cumulative days on market: 113 days
- Listing agreement: Exclusive Right To Sell
- Listing terms: Cash,Conventional,FHA,VA Loan
- Electric utility on property: Yes
Estimated market value
$1,234,900
$1.17M - $1.30M
$3,919/mo
Price history
| Date | Event | Price |
|---|---|---|
| 7/27/2026 | Price change | $1,295,000-4.1%$273/sqft |
Source:  GAMLS #10767857 Report a problem GAMLS #10767857 Report a problem | ||
| 5/20/2026 | Listed for sale | $1,350,000+225.3%$284/sqft |
Source: GAMLS #10767857 Report a problem | ||
| 3/23/2018 | Sold | $415,000-3.5%$87/sqft |
Source:  Hive MLS #CM959298 Report a problem Hive MLS #CM959298 Report a problem | ||
| 2/6/2018 | Pending sale | $430,000$91/sqft |
Source: Greater Athens #959298 Report a problem | ||
| 11/16/2017 | Listed for sale | $430,000$91/sqft |
Source: Keller Williams Greater Athens #8288424 Report a problem | ||
Public tax history
| Year | Property taxes | Tax assessment |
|---|---|---|
| 2025 | $4,122 -8.8% | $227,137 -0.4% |
| 2024 | $4,522 +2.8% | $228,091 +11.2% |
| 2023 | $4,399 +2.4% | $205,060 +10.5% |
| 2022 | $4,296 +7% | $185,577 +7.2% |
| 2021 | $4,015 +4% | $173,146 +4% |
| 2020 | $3,861 +0.2% | $166,512 +2.4% |
| 2019 | $3,853 +18.3% | $162,652 +16.6% |
| 2018 | $3,257 +2.1% | $139,514 +2.1% |
| 2017 | $3,189 | $136,632 +2.3% |
| 2016 | $3,189 | $133,625 -0.4% |
| 2015 | $3,189 +1.6% | $134,208 +3% |
| 2014 | $3,138 +0.7% | $130,330 +2.3% |
| 2013 | $3,117 | $127,441 |
| 2012 | -- | -- |
| 2011 | -- | -- |
| 2010 | -- | -- |
| 2009 | -- | $142,037 -5.8% |
| 2008 | -- | $150,843 +1.7% |
| 2007 | -- | $148,343 +5.8% |
| 2006 | -- | $140,273 +0.7% |
| 2005 | -- | $139,233 +8.6% |
| 2004 | -- | $128,187 +1.5% |
| 2003 | -- | $126,346 +1.4% |
| 2002 | -- | $124,614 +3.1% |
| 2001 | -- | $120,925 +2.9% |
| 2000 | -- | $117,472 +1.9% |
| 1999 | -- | $115,333 |
Find assessor info on the county website
Monthly payment
Est. payment
Payment breakdown
Explore the cost of this home by adjusting the details. Changes won't be saved.Climate risks
Neighborhood: 30606
Nearby schools
Schools provided by the listing agent
- Elementary: Oconee
- Middle: Oconee
- High: Oconee
Source: GAMLS. This data may not be complete. We recommend contacting the local school district to confirm school assignments for this home.

Similar homes
- $1,175,0005 bd5 ba4.3k sqft164 Tanner Blf, Athens, GA 30606Active

 MLS ID #10811173, Laura Wilfong, Coldwell Banker Upchurch Realty. GAMLS
 - $1,599,0006 bd5 ba3.6k sqft403 Parkway Dr, Athens, GA 30606Active
 MLS ID #10843054, Ally Simmons, Greater Athens Properties. GAMLS
 - $1,195,0006 bd7 ba6.3k sqft101 Middleton Ct, Athens, GA 30606Active
 MLS ID #10725911, Jane Greenway, Coldwell Banker Upchurch Realty. GAMLS
 - $1,850,0006 bd4 ba4.7k sqft580 Westview Dr, Athens, GA 30606Active
 MLS ID #10769512, Jennifer White, Keller Williams Greater Athens. GAMLS
 - $1,499,0006 bd5 ba7k sqft130 Wexford Pl, Athens, GA 30606ActiveMLS ID #10709493, Gena N Knox, Dwell Real Estate. GAMLS
- $979,4215 bd5 ba5.1k sqft1031 Founders Lake Dr, Athens, GA 30606ActiveMLS ID #10757951, Thad Clark, Clark & Co. GAMLS
- $1,049,0004 bd4 ba3.3k sqft240 Beech Creek Rd, Athens, GA 30606ActiveMLS ID #10767412, Mary C Smith, Corcoran Classic Living. GAMLS
- $899,0004 bd4 ba2.8k sqft100 Duncan Springs Rd, Athens, GA 30606ActiveMLS ID #10807037, Julie A Moon, Corcoran Classic Living. GAMLS
- $1,395,0005 bd4 ba3.5k sqft112 Fortson Dr, Athens, GA 30606ActiveMLS ID #10825276, Mary C Smith, Corcoran Classic Living. GAMLS
- $795,0004 bd3 ba3.6k sqft530 Westview Dr, Athens, GA 30606ActiveMLS ID #10791453, Julie A Moon, Corcoran Classic Living. GAMLS
- $1,150,0003 bd4 ba3.9k sqft1051 Greenfield Ln, Watkinsville, GA 30677Active Under ContractMLS ID #10761811, Kirby Kilgore, Kilgore Real Estate Group. GAMLS
- $750,0005 bd3 ba2.8k sqft550 Fortson Rd, Athens, GA 30606ActiveMLS ID #10805848, Susan Jones, Five Market Realty LLC. GAMLS
- $799,9993 bd3 ba2.9k sqft750 Glenwood Dr, Athens, GA 30606ActiveMLS ID #10783913, Monica Radu, Corcoran Classic Living. GAMLS
- $949,0004 bd3 ba2.5k sqft228 Parkway Dr, Athens, GA 30606ActiveMLS ID #10728843, Joe Polaneczky, Nabo Realty Inc.. GAMLS
- $920,0004 bd4 ba3.3k sqft1070 Settlers Pass, Athens, GA 30606Active Under ContractMLS ID #10805515, Joey Tucker, BHHS Georgia Properties. GAMLS
- $789,9004 bd4 ba3.3k sqft270 Pine Valley Dr, Athens, GA 30606ActiveMLS ID #10818314, Jennifer White, Keller Williams Greater Athens. GAMLS
- $999,0004 bd4 ba3.5k sqft290 Fortson Dr, Athens, GA 30601ActiveMLS ID #10734511, Gena N Knox, Dwell Real Estate. GAMLS
- $1,750,0006 bd6 ba5.2k sqft38 River Shoals Dr, Athens, GA 30606ActiveMLS ID #10782977, Callie F Waller, Corcoran Classic Living. GAMLS
- $1,395,0005 bd6 ba7k sqft1040 Pimlico Ln, Bishop, GA 30621ActiveMLS ID #10615060, Jennifer Westmoreland, Coldwell Banker Upchurch Realty. GAMLS
- $895,0005 bd5 ba4k sqft1800 Simonton Bridge Rd, Watkinsville, GA 30677ActiveMLS ID #10716581, James W Thaxton, Greater Athens Properties. GAMLS
