Skip main navigation
Closed
  • Price Unknown

    1040 Thrush Dr, Mandeville, LA 70448

    4beds
    2,386sqft
    Single Family Residence
    Built in 2003
    0.47 Acres Lot
    $507,800 Zestimate®
    $--/sqft
    $2,660 Estimated rent

    Home value

    $507,800

    $482,000 - $533,000

    $2,660/mo

    Zestimate® history
    Loading
    Loading...

    Owner options

    List your home for rent

    $2,660/mo

    Rent Zestimate®

    Find your next renter with Zillow Rental Manager. Plus, with online applications, you can quickly screen prospective tenants – for free.

    Learn more

    $2,660/mo

    Rent Zestimate®

    Refinance and save

    $267/mo

    Est. payment

    Refinancing to a lower rate could help reduce your monthly payments and save thousands over the life of the loan.

    See today's rates

    $267/mo

    Est. payment

    Explore your selling options

    Work with a Zillow partner agent

    Leverage their expertise and Zillow's premium Showcase listings to get your home seen by more buyers.

    Get started

    List with your own agent

    Get your home in front of millions of buyers by listing it on Zillow.

    Learn how to do it

    Sell it yourself

    Take full control of how buyers see your home on Zillow by listing For Sale by Owner (FSBO).

    List your home

    What's special

    Playground areaSeparate tubOutdoor kitchenWalk-in pantrySplit floor planTrey ceilingsBuilt-in hoist
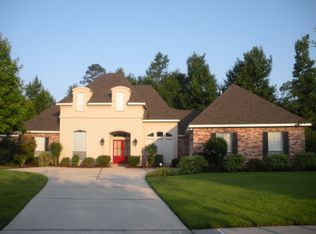
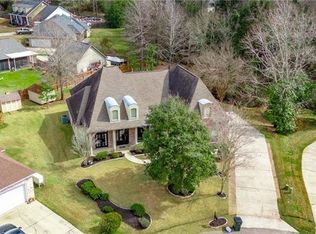
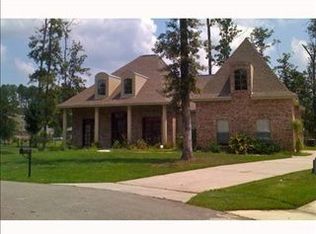
    GOT A BOAT? RV? FOUR WHEELER? GOLF CART? Plenty of storage for ALL of these in this Marigny Trace home! In addition to the two car attached garage there is an additional 1000sf (+/-) insulated 2nd garage with built-in hoist and a compressor which both convey with sale. If you still need more space there is a large concrete pad behind the fence for more parking and equipment storage. Let's not forget the whole home 20 kw generator with only 25.5 hrs! This beautiful home sits at the end of the street on a cul-de-sac lot. Inside you'll find a spacious primary bedroom boasting trey ceilings and french doors opening to the screened patio. In your welcoming spa-like bath you'll find two vanities, two walk-in closets and separate tub and shower. Split floor plan offers three guest bedrooms and a full bath and laundry on other side of the living area. Plenty of windows in this house allows for natural light throughout, most of which have attached plantation shutters. Kitchen offers a ton of storage including a walk-in pantry, lighted cabinets and plenty of counter space. Gas cook top and two ovens makes entertaining and cooking a breeze. Treat your guests to al fresco dining in the oversize screened back porch with epoxied flooring and ceiling fans extending the entire length of the home. Completely fenced back yard is suitable for a swimming pool, playground area, outdoor kitchen, or all of the above, endless options...(2nd garage could easily be transformed into a quest or pool house).

    Zillow last checked:

    Listing updated:

    Listed by:

    Catherine Eppling 985-807-4238,

    Berkshire Hathaway HomeServices Preferred, REALTOR

    Bought with:

    Maria Aleman

    Compass Metro (LATT01)

    Source: GSREIN,MLS#: 2403760MLS Logo

    Facts & features

    Interior

    Bedrooms & bathrooms
    • Bedrooms: 4
    • Bathrooms: 2
    • Full bathrooms: 2
    Primary bedroom
    • Description: Flooring: Carpet
    • Level: Lower
    • Dimensions: 14.3000 x 17.3000
    Bedroom
    • Description: Flooring: Carpet
    • Level: Lower
    • Dimensions: 10.8000 x 10.8000
    Bedroom
    • Description: Flooring: Carpet
    • Level: Lower
    • Dimensions: 13.8000 x 11.2000
    Bedroom
    • Description: Flooring: Carpet
    • Level: Lower
    • Dimensions: 19.3000 x 20.9000
    Breakfast room nook
    • Description: Flooring: Tile
    • Level: Lower
    • Dimensions: 13.4000 x 14.0000
    Dining room
    • Description: Flooring: Laminate,Simulated Wood
    • Level: Lower
    • Dimensions: 11.7000 x 15.0000
    Kitchen
    • Description: Flooring: Tile
    • Level: Lower
    • Dimensions: 11.6000 x 14.0000
    Laundry
    • Description: Flooring: Tile
    • Level: Lower
    • Dimensions: 7.5000 x 6.5000
    Living room
    • Description: Flooring: Laminate,Simulated Wood
    • Level: Lower
    • Dimensions: 19.3000 x 20.9000
    Heating
    • Central
    Cooling
    • Central Air
    Appliances
    • Included: Cooktop, Double Oven, Dishwasher, Disposal, Microwave
    Features
    • Tray Ceiling(s), Ceiling Fan(s), Granite Counters, Pantry, Stainless Steel Appliances
    • Has fireplace: Yes
    • Fireplace features: Gas
    Interior area
    • Total structure area: 3,079
    • Total interior livable area: 2,386 sqft

    Property

    Parking
    • Parking features: Attached, Garage, Three or more Spaces
    • Has garage: Yes
    Features
    • Levels: One
    • Stories: 1
    • Patio & porch: Covered, Oversized
    • Exterior features: Fence
    Lot
    • Size: 0.47 Acres
    • Dimensions: 60 x 158 x 215 x 186
    • Features: Cul-De-Sac, Outside City Limits
    Details
    • Additional structures: Workshop
    • Parcel number: 49373
    • Special conditions: None

    Construction

    Type & style
    • Home type: SingleFamily
    • Architectural style: Traditional
    • Property subtype: Single Family Residence
    Materials
    • Brick
    • Foundation: Slab
    • Roof: Shingle
    Condition
    • Excellent,Repairs Cosmetic,Resale
    • New construction: No
    • Year built: 2003

    Utilities & green energy

    • Sewer: Public Sewer
    • Water: Public
    Green energy
    • Energy efficient items: Insulation, Water Heater

    Community & neighborhood

    Location
    • Region: Mandeville
    • Subdivision: Marigny Trace

    HOA & financial

    HOA
    • Has HOA: Yes
    • HOA fee: $267 annually
    • Association name: Marigny Trace Hoa

    Price history

    DateEventPrice
    10/20/2023Sold--
    Source: GSREIN #2403760 Report a problem
    9/19/2023Pending sale$524,000$220/sqft
    Source: GSREIN #2403760 Report a problem
    8/22/2023Price change$524,000-1.6%$220/sqft
    Source: GSREIN #2403760 Report a problem
    7/31/2023Price change$532,500-2.3%$223/sqft
    Source: GSREIN #2403760 Report a problem
    7/13/2023Listed for sale$545,000$228/sqft
    Source: GSREIN #2403760 Report a problem

    Public tax history

    YearProperty taxesTax assessment
    2025$3,367 -3.5%$35,123
    2024$3,489 +47.8%$35,123 +40.3%
    2023$2,360 $25,031
    2022$2,360 +0.2%$25,031
    2021$2,356 +0.1%$25,031
    2020$2,354 -3.6%$25,031
    2019$2,441 -0.1%$25,031
    2018$2,445 -29.5%$25,031
    2017$3,469 +41.7%$25,031
    2016$2,448 $25,031
    2015$2,448 -4.1%$25,031
    2014$2,553 +1%$25,031
    2013$2,527 -4.7%$25,031 -2.3%
    2010$2,652 $25,624

    Find assessor info on the county website

    Neighborhood: 70448

    Nearby schools

    GreatSchools rating
    Schools provided by the listing agent
    • Elementary: www.stpsb.org
    • Middle: www.stpsb.org
    • High: www.stpsb.org

    Source: GSREIN. This data may not be complete. We recommend contacting the local school district to confirm school assignments for this home.

    Get a cash offer in 3 minutes
    Find out how much your home could sell for in as little as 3 minutes with a no-obligation cash offer.
    Estimated market value
    $507,800
    Get a cash offer in 3 minutes
    Find out how much your home could sell for in as little as 3 minutes with a no-obligation cash offer.
    Estimated market value
    $507,800