Skip main navigation
Off market
  • $340,800

    1040 Timber Creek Ln, Imperial, MO 63052

    2beds
    1,226sqft
    SingleFamily
    Built in 2018
    6,534 Square Feet Lot
    $340,800 Zestimate®
    $278/sqft
    $1,791 Estimated rent

    Home value

    $340,800

    $320,000 - $361,000

    $1,791/mo

    Zestimate® history
    Loading
    Loading...

    Owner options

    List your home for rent

    $1,791/mo

    Rent Zestimate®

    Find your next renter with Zillow Rental Manager. Plus, with online applications, you can quickly screen prospective tenants – for free.

    Learn more

    $1,791/mo

    Rent Zestimate®

    Refinance and save

    $2,143/mo

    Est. payment

    Refinancing to a lower rate could help reduce your monthly payments and save thousands over the life of the loan.

    See today's rates

    $2,143/mo

    Est. payment

    Explore your selling options

    Work with a Zillow partner agent

    Leverage their expertise and Zillow's premium Showcase listings to get your home seen by more buyers.

    Get started

    List with your own agent

    Get your home in front of millions of buyers by listing it on Zillow.

    Learn how to do it

    Sell it yourself

    Take full control of how buyers see your home on Zillow by listing For Sale by Owner (FSBO).

    List your home

    What's special

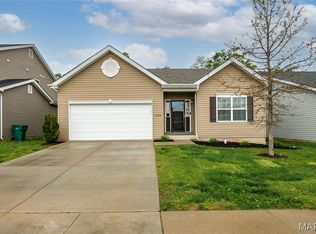
    For Sale by Owner (314-775-8199) This stunning Aspen ranch with over $60K in upgrades is a must see to appreciate the luxury amenities of this home. Located in the new Huntington Glen community in tax-friendly Jefferson County, this very convenient location is less than 2 miles from shopping, restaurants, I-55 and Hwy 141. Upon entering this home, you notice the top of the line flooring in the foyer continuing throughout the open floor plan which is perfect for entertaining. The spacious great room features a vaulted ceiling with lots of natural light, cozy gas fireplace and ceiling fan. Vaulted ceilings with recessed lighting continue into the kitchen area which is equipped with granite counter tops, 42 in upgraded white cabinets with satin nickel hardware and stainless-steel appliances. Pendant lights compliment the expansive 8 ft breakfast bar. The dining area has a bay extension that leads to the back patio. The master bedroom suite includes a walk-in closet, and bath finished with adult height double sinks and toilet. Counter top and large shower with seat are cultured marble. Second bath has full bathtub/shower with the ubiquitous venetian bronze fixtures. Lower level has ample space for additional rooms with large egress window and plumbing rough in for a third bath. First floor laundry, extended garage and low-cost utilities are all major bonuses for this home. The property features a manicured lawn and outdoor patio. The lot backs up to wooded common ground. This 2-year old meticulously maintained home is better than new. This house is an outstanding deal when compared to the cost of new construction.

    This property is off market, which means it's not currently listed for sale or rent on Zillow. This may be different from what's available on other websites or public sources.
    Facts & features

    Interior

    Bedrooms & bathrooms
    • Bedrooms: 2
    • Bathrooms: 2
    • Full bathrooms: 2
    Heating
    • Forced air, Gas
    Cooling
    • Central
    Appliances
    • Included: Dishwasher, Dryer, Garbage disposal, Microwave, Range / Oven, Washer
    Features
    • Flooring: Carpet, Laminate
    • Basement: Unfinished
    • Has fireplace: Yes
    Interior area
    • Total interior livable area: 1,226 sqft

    Property

    Parking
    • Total spaces: 2
    • Parking features: Garage - Attached
    Features
    • Exterior features: Vinyl
    Lot
    • Size: 6,534 Square Feet
    Details
    • Parcel number: 0270350000006643

    Construction

    Type & style
    • Home type: SingleFamily
    Materials
    • Frame
    • Roof: Shake / Shingle
    Condition
    • Year built: 2018

    Community & HOA

    HOA
    • Has HOA: Yes
    • HOA fee: $41 monthly
    Location
    • Region: Imperial

    Financial & listing details

    • Price per square foot: $278/sqft
    • Tax assessed value: $279,400
    • Annual tax amount: $3,670

    Price history

    DateEventPrice
    3/23/2021Listing removed--
    Source: Owner Report a problem
    8/9/2020Listing removed$255,000$208/sqft
    Source: Owner Report a problem
    8/6/2020Listed for sale$255,000$208/sqft
    Source: Owner Report a problem
    7/28/2020Pending sale$255,000$208/sqft
    Source: Owner Report a problem
    7/6/2020Listed for sale$255,000$208/sqft
    Source: Owner Report a problem

    Public tax history

    YearProperty taxesTax assessment
    2025$3,670 +3.3%$53,100 +6.6%
    2024$3,554 +0.6%$49,800
    2023$3,533 +14.9%$49,800 +14.7%
    2022$3,076 -0.1%$43,400
    2021$3,078 -1.1%$43,400 +4.3%
    2020$3,113 -0.3%$41,600
    2019$3,123 $41,600 +15.2%
    2018$3,123 +441%$36,100 +351.3%
    2017$577 $8,000
    Find assessor info on the county website

    Neighborhood: 63052

    Nearby schools

    GreatSchools rating
    Get a cash offer in 3 minutes
    Find out how much your home could sell for in as little as 3 minutes with a no-obligation cash offer.
    Estimated market value
    $340,800
    Get a cash offer in 3 minutes
    Find out how much your home could sell for in as little as 3 minutes with a no-obligation cash offer.
    Estimated market value
    $340,800