Skip main navigation
Closed
  • $425,000

    1040 Timber Trl, Grafton, OH 44044

    3beds
    2,865sqft
    Single Family Residence
    Built in 2007
    0.54 Acres Lot
    $437,900 Zestimate®
    $148/sqft
    $2,717 Estimated rent

    Home value

    $437,900

    $416,000 - $460,000

    $2,717/mo

    Zestimate® history
    Loading
    Loading...

    Owner options

    List your home for rent

    $2,717/mo

    Rent Zestimate®

    Find your next renter with Zillow Rental Manager. Plus, with online applications, you can quickly screen prospective tenants – for free.

    Learn more

    $2,717/mo

    Rent Zestimate®

    Refinance and save

    $2,873/mo

    Est. payment

    Refinancing to a lower rate could help reduce your monthly payments and save thousands over the life of the loan.

    See today's rates

    $2,873/mo

    Est. payment

    Explore your selling options

    Work with a Zillow partner agent

    Leverage their expertise and Zillow's premium Showcase listings to get your home seen by more buyers.

    Get started

    List with your own agent

    Get your home in front of millions of buyers by listing it on Zillow.

    Learn how to do it

    Sell it yourself

    Take full control of how buyers see your home on Zillow by listing For Sale by Owner (FSBO).

    List your home

    What's special

    Gas fireplaceSoaring ceilingOpen-concept layoutPartially finished basementCeiling fanCovered deckDouble-window layouts
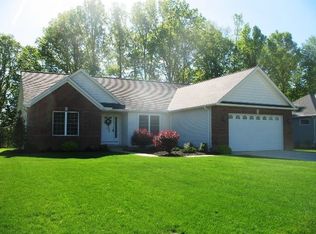
    Step into timeless elegance through a stately wood front door, framed by glass sidelites and topped with an arched transom window that fills the foyer with soft natural light. A soaring ceiling enhances the sense of space as you enter the vaulted living room, where architectural charm meets everyday comfort. This inviting space features a gas fireplace with decorative logs, blower, wood mantel, and tiled hearth, flanked by Andersen windows. A ceiling fan ensures year-round comfort, and the open-concept layout flows into the formal dining room and eat-in kitchen, ideal for entertaining or relaxed living. The dining room includes a custom niche, chair rail molding, recessed lighting, plush carpeting, and a tray ceiling with crown molding. The adjacent kitchen offers certified cabinetry, laminate countertops, a bay window, stainless steel appliances, and a double-door pantry. A sliding glass door opens to a covered deck overlooking a backyard lined with mature trees for privacy. Off the kitchen and garage entry, the main-floor laundry room includes hookups for electric and gas dryers, a laundry sink, overhead cabinet, window with built-in shelf, and double doors for discretion. The spacious primary suite features a tray ceiling, ceiling fan, and two Andersen windows. The en suite bath includes dual vanities, a separate shower, Jacuzzi soaking tub beneath glass block windows, skylight, and a pocket door leading to a walk-in closet. Two additional bedrooms offer plush carpeting, standard closets, and double-window layouts. A nearby full bath includes a single-sink vanity and tub/shower combo. The partially finished basement offers recessed lighting and two windows—ideal for a recreation room or gym. The unfinished section houses mechanicals and a third window. The attached two-car garage includes attic access, cold water faucet, and direct entry. The wide driveway fits five vehicles, and a lamp post adds curb appeal. Truly a MUST SEE!

    Zillow last checked:

    Listing updated:

    Listing Provided by:

    Joan Elflein 614-989-7215 joan@ohiobrokerdirect.com,

    Ohio Broker Direct,

    Tana Lantry 614-989-7215,

    Ohio Broker Direct

    Bought with:

    Barbara Wilson, 326764

    Howard Hanna

    Source: MLS Now,MLS#: 5163257MLS LogoOriginating MLS: Stark Trumbull Area REALTORS

    Facts & features

    Interior

    Bedrooms & bathrooms
    • Bedrooms: 3
    • Bathrooms: 2
    • Full bathrooms: 2
    • Main level bathrooms: 2
    • Main level bedrooms: 3
    Heating
    • Forced Air, Fireplace(s), Gas
    Cooling
    • Central Air, Ceiling Fan(s)
    Appliances
    • Included: Dishwasher, Disposal, Microwave, Range, Refrigerator
    • Laundry: Washer Hookup, Electric Dryer Hookup, Gas Dryer Hookup, Main Level, Laundry Room, Laundry Tub, Other, Sink
    Features
    • Built-in Features, Tray Ceiling(s), Ceiling Fan(s), Crown Molding, Double Vanity, Entrance Foyer, Eat-in Kitchen, High Ceilings, Laminate Counters, Other, Pantry, Recessed Lighting, Storage, Soaking Tub, Vaulted Ceiling(s), Natural Woodwork, Walk-In Closet(s)
    • Windows: Bay Window(s), Double Pane Windows, Screens, Skylight(s), Wood Frames
    • Basement: Partially Finished,Sump Pump
    • Number of fireplaces: 1
    • Fireplace features: Blower Fan, Gas Log, Living Room, Raised Hearth, Gas
    Interior area
    • Total structure area: 2,865
    • Total interior livable area: 2,865 sqft
    • Finished area above ground: 1,865
    • Finished area below ground: 1,000

    Property

    Parking
    • Total spaces: 2
    • Parking features: Attached, Driveway, Electricity, Garage Faces Front, Garage, Garage Door Opener, Lighted, Other, Water Available
    • Attached garage spaces: 2
    Features
    • Levels: One
    • Stories: 1
    • Patio & porch: Covered, Deck, Front Porch
    • Exterior features: Sprinkler/Irrigation, Other, Private Entrance, Private Yard
    • Fencing: None
    • Has view: Yes
    • View description: Neighborhood, Trees/Woods
    Lot
    • Size: 0.54 Acres
    • Features: Back Yard, Front Yard, Sprinklers In Rear, Sprinklers In Front, Landscaped
    Details
    • Parcel number: 1100098000125
    • Special conditions: Standard

    Construction

    Type & style
    • Home type: SingleFamily
    • Architectural style: Ranch
    • Property subtype: Single Family Residence
    Materials
    • Vinyl Siding
    • Roof: Asphalt,Shingle
    Condition
    • Updated/Remodeled
    • Year built: 2007

    Utilities & green energy

    • Sewer: Public Sewer
    • Water: Public

    Community & neighborhood

    Security
    • Security features: Smoke Detector(s)
    Location
    • Region: Grafton
    • Subdivision: Waterford Crossing Sub

    HOA & financial

    HOA
    • Has HOA: Yes
    • HOA fee: $125 annually
    • Association name: Waterford Crossing Sub

    Price history

    DateEventPrice
    11/20/2025Sold$425,000$148/sqft
    Source: MLS Now #5163257 Report a problem
    10/13/2025Pending sale$425,000$148/sqft
    Source: MLS Now #5163257 Report a problem
    10/9/2025Listed for sale$425,000+171.4%$148/sqft
    Source: MLS Now #5163257 Report a problem
    8/14/2023Listing removed--
    Source: Zillow Rentals Report a problem
    7/3/2023Price change$2,300-6.1%$1/sqft
    Source: Zillow Rentals Report a problem
    6/23/2023Listed for rent$2,450+44.1%$1/sqft
    Source: Zillow Rentals Report a problem
    3/24/2021Listing removed--
    Source: Owner Report a problem
    6/28/2019Listing removed$1,700$1/sqft
    Source: Owner Report a problem
    5/23/2019Listed for rent$1,700$1/sqft
    Source: Owner Report a problem
    7/11/2017Listing removed$1,700$1/sqft
    Source: Owner Report a problem
    6/29/2017Listed for rent$1,700$1/sqft
    Source: Owner Report a problem
    5/25/2017Sold$156,600+150.6%$55/sqft
    Source: Public Record Report a problem
    1/19/2017Listing removed--
    Source: Auction.com Report a problem
    12/30/2016Listed for sale--
    Source: Auction.com Report a problem
    9/28/2006Sold$62,500+6.1%$22/sqft
    Source: Public Record Report a problem
    12/28/2005Sold$58,900$21/sqft
    Source: Public Record Report a problem

    Public tax history

    YearProperty taxesTax assessment
    2024$5,429 +10.2%$123,200 +19.8%
    2023$4,927 +0.3%$102,840
    2022$4,915 -0.3%$102,840
    2021$4,929 +12%$102,840 +20.3%
    2020$4,400 +0.4%$85,480
    2019$4,385 -1.2%$85,480
    2018$4,438 +1.5%$85,480 +6.7%
    2017$4,375 -1.4%$80,090
    2016$4,438 -0.6%$80,090
    2015$4,464 +2.1%$80,090 +4%
    2014$4,372 -0.1%$77,020
    2013$4,377 +16.7%$77,020
    2012$3,749 $77,020 -69.1%
    2011-- $249,500
    2010-- --
    2009-- --
    2008$3,781 -0.2%--
    2007$3,790 +354.1%--
    2006$835 +28.1%--
    2005$652 +3.1%--
    2004$632 +1816.6%--
    2003$33 --

    Find assessor info on the county website

    Neighborhood: 44044

    Nearby schools

    GreatSchools rating
    Schools provided by the listing agent
    • District: Midview LSD - 4710

    Source: MLS Now. This data may not be complete. We recommend contacting the local school district to confirm school assignments for this home.

    Get a cash offer in 3 minutes
    Find out how much your home could sell for in as little as 3 minutes with a no-obligation cash offer.
    Estimated market value
    $437,900
    Get a cash offer in 3 minutes
    Find out how much your home could sell for in as little as 3 minutes with a no-obligation cash offer.
    Estimated market value
    $437,900