Skip main navigation
Pending
  • $379,900

    1040 Timberidge Ln, Allentown, PA 18106

    3beds
    1,715sqft
    : 
    $2,552/mo
    Get pre-qualified
    Townhouse
    Built in 2004
    3,484 Square Feet Lot
    $381,600 Zestimate®
    $222/sqft
    $-- HOA

    What's special

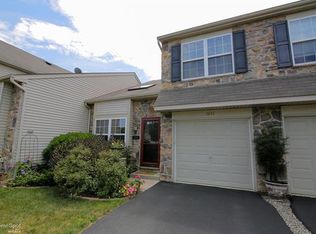
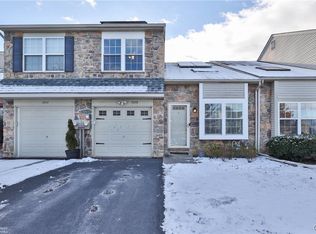
    If you've been searching for a home that just feels right the moment you walk in, this one is worth a serious look. Tucked inside Hamilton Field Townhomes in Lower Macungie Township with no HOA, this 3-bedroom, 2.5-bath contemporary townhouse offers the kind of layout that actually works for everyday life, with a first-floor master suite, hardwood floors throughout, and a bright open feel thanks to cathedral ceilings and BRAND-NEW SKYLIGHTS THAT CAME WITH A FULL ROOF REPLACEMENT IN 2025. The loft area upstairs is one of those spaces you'll use more than you expect, whether it becomes a home office, a reading spot, or just a place to spread out. The built-in one-car garage, full basement, and East Penn School District round out a package that is genuinely hard to find at this price point. And the location is tough to beat. Whole Foods, Costco, great restaurants, and Shepherd Hills Golf Club are all just a few minutes away. This one is move-in ready and priced to move.
    44 days
    68
    4

    Likely to sell faster than

    Zillow last checked:

    Listing updated:

    Listed by:

    Zack Nebbaki 484-707-8440,

    EXP Realty LLC 888-397-7352

    Source: GLVR,MLS#: 781321MLS LogoOriginating MLS: Lehigh Valley MLS

      Facts & features

      Interior

      Bedrooms & bathrooms
      • Bedrooms: 3
      • Bathrooms: 3
      • Full bathrooms: 2
      • 1/2 bathrooms: 1
      Primary bedroom
      • Level: First
      • Dimensions: 13.00 x 14.00
      Bedroom
      • Level: Second
      • Dimensions: 11.00 x 14.00
      Bedroom
      • Level: Second
      • Dimensions: 10.00 x 17.00
      Primary bathroom
      • Level: First
      • Dimensions: 8.00 x 4.00
      Breakfast room nook
      • Level: First
      • Dimensions: 11.00 x 6.00
      Den
      • Level: Second
      • Dimensions: 17.00 x 14.00
      Dining room
      • Level: First
      • Dimensions: 11.00 x 10.00
      Other
      • Level: Second
      • Dimensions: 7.00 x 7.00
      Half bath
      • Level: First
      • Dimensions: 6.00 x 2.00
      Kitchen
      • Level: First
      • Dimensions: 11.00 x 10.00
      Living room
      • Level: First
      • Dimensions: 13.00 x 18.00
      Other
      • Level: Basement
      • Dimensions: 24.00 x 45.00
      Heating
      • Heat Pump
      Cooling
      • Central Air
      Appliances
      • Included: Dishwasher, Electric Water Heater, Refrigerator
      Features
      • Dining Area, Separate/Formal Dining Room
      • Flooring: Carpet, Hardwood
      • Basement: Full,Sump Pump
      Interior area
      • Total interior livable area: 1,715 sqft
      • Finished area above ground: 1,715
      • Finished area below ground: 0

      Property

      Parking
      • Total spaces: 1
      • Parking features: Built In, Garage
      • Garage spaces: 1
      Features
      • Stories: 2
      • Has view: Yes
      • View description: City Lights
      Lot
      • Size: 3,484 Square Feet
      Details
      • Parcel number: 5475546105351
      • Zoning: U
      • Special conditions: None

      Construction

      Type & style
      • Home type: Townhouse
      • Architectural style: Colonial
      • Property subtype: Townhouse
      Materials
      • Vinyl Siding
      • Roof: Asphalt,Fiberglass
      Condition
      • Year built: 2004

      Utilities & green energy

      • Sewer: Public Sewer
      • Water: Public

      Community & HOA

      Community
      • Subdivision: Hamilton Field Townhomes
      Location
      • Region: Allentown

      Financial & listing details

      • Price per square foot: $222/sqft
      • Tax assessed value: $205,500
      • Annual tax amount: $5,419
      • Date on market: 7/23/2026
      • Ownership type: Fee Simple

        Estimated market value

        $381,600

        $363,000 - $401,000

        $2,654/mo

        Price history

        DateEventPrice
        7/30/2026Pending sale$379,900$222/sqft
        Source: GLVR #781321 Report a problem
        7/24/2026Listed for sale$379,900+49%$222/sqft
        Source: GLVR #781321 Report a problem
        2/23/2021Sold$255,000+2%$149/sqft
        Source: Public Record Report a problem
        1/9/2021Price change$249,900+4.2%$146/sqft
        Source: EXP Realty LLC #657353 Report a problem
        12/16/2020Listed for sale$239,900+9%$140/sqft
        Source: Owner Report a problem
        10/25/2019Sold$220,000-4.3%$128/sqft
        Source: Public Record Report a problem
        9/16/2019Price change$229,999-2.1%$134/sqft
        Source: Owner Report a problem
        9/10/2019Price change$234,999-2%$137/sqft
        Source: Owner Report a problem
        9/1/2019Listed for sale$239,900+20%$140/sqft
        Source: Owner Report a problem
        12/7/2017Sold$200,000-7.4%$117/sqft
        Source: Public Record Report a problem
        10/6/2017Price change$216,000-1.4%$126/sqft
        Source: Owner Report a problem
        6/15/2017Price change$219,000-2.7%$128/sqft
        Source: Howard Hanna - Lehigh Valley - The Frederick Group #543852 Report a problem
        4/14/2017Listed for sale$225,000-1.7%$131/sqft
        Source: The Frederick Group LLC #543852 Report a problem
        8/29/2006Sold$229,000+20.2%$134/sqft
        Source: Public Record Report a problem
        12/30/2004Sold$190,540$111/sqft
        Source: Public Record Report a problem

        Public tax history

        YearProperty taxesTax assessment
        2026$5,419 $205,500
        2025$5,419 +6.8%$205,500
        2024$5,076 +2%$205,500
        2023$4,974 $205,500
        2022$4,974 +4.6%$205,500
        2021$4,753 +1%$205,500
        2020$4,708 +10209.1%$205,500
        2019$46 $205,500
        2018$46 $205,500
        2017-- $205,500
        2016-- $205,500
        2015-- $205,500
        2014-- $205,500 +264.7%
        2012-- $56,350
        2011-- $56,350
        2010-- $56,350
        2009-- $56,350
        2008-- $56,350
        2007-- $56,350
        2006-- $56,350 +863.2%
        2005-- $5,850
        Find assessor info on the county website

        Monthly payment

        Est. payment

        Payment breakdown

        Explore the cost of this home by adjusting the details. Changes won't be saved.
        All calculations are estimates and provided by Zillow, Inc. for informational purposes only. Actual amounts may vary.
        HOA fees may include property taxes on listings classified as Co-Ops. Contact the listing agent and/or owner for fee details.
        See how much you could borrow to make a competitive offer.

        Climate risks

        Neighborhood: 18106

        Getting around

        57 / 100
        Somewhat Walkable
        24 / 100
        Minimal Transit
        53 / 100
        Bikeable

        Nearby schools

        GreatSchools rating
        Schools provided by the listing agent
        • District: East Penn

        Source: GLVR. This data may not be complete. We recommend contacting the local school district to confirm school assignments for this home.

        A local agent can set up tours, give advice and negotiate with sellers.

        A local lender can help you make sure your offer is ready when you are.

        Browse local experts