Skip main navigation
Closed
  • $425,000

    1040 Toccata Ln, Zumbrota, MN 55992

    4beds
    2,752sqft
    Single Family
    Built in 1997
    0.54 Acres Lot
    $423,000 Zestimate®
    $154/sqft
    $2,274 Estimated rent

    Home value

    $423,000

    $326,000 - $554,000

    $2,274/mo

    Zestimate® history
    Loading
    Loading...

    Owner options

    List your home for rent

    $2,274/mo

    Rent Zestimate®

    Find your next renter with Zillow Rental Manager. Plus, with online applications, you can quickly screen prospective tenants – for free.

    Learn more

    $2,274/mo

    Rent Zestimate®

    Refinance and save

    $2,631/mo

    Est. payment

    Refinancing to a lower rate could help reduce your monthly payments and save thousands over the life of the loan.

    See today's rates

    $2,631/mo

    Est. payment

    Explore your selling options

    Work with a Zillow partner agent

    Leverage their expertise and Zillow's premium Showcase listings to get your home seen by more buyers.

    Get started

    List with your own agent

    Get your home in front of millions of buyers by listing it on Zillow.

    Learn how to do it

    Sell it yourself

    Take full control of how buyers see your home on Zillow by listing For Sale by Owner (FSBO).

    List your home

    What's special

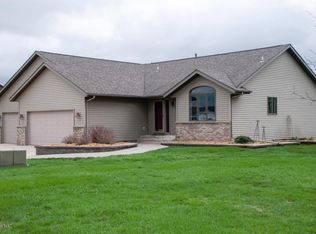
    Nestled at the end of a peaceful cul-de-sac, this beautifully updated 4-bedroom, 2-bathroom multi-split level home offers the perfect blend of comfort, style, and functionality. Situated on a spacious half-acre lot, in one of Zumbrota's most desirable neighborhoods, the property provides ample room for outdoor living and entertaining. Step inside to discover a freshly remodeled kitchen featuring modern finishes, sleek cabinetry, vaulted shiplap ceiling, tile backsplash, quartz countertops, & SS appliance-ideal for both everyday living and hosting gatherings. The inviting four-season porch extends the living space year-round, offering a cozy retreat with views of the expansive backyard & allows quick access to the patio/hot tub. The home’s thoughtful layout provides multiple living areas, creating flexibility for relaxation, work, or play. Outside, enjoy mature landscaping, & beautifully designed stamped concrete patio complete with a hot tub-perfect for unwinding after a long day. The large yard offers a storage shed & endless possibilities for gardening, recreation, or simply enjoying the serene surroundings. Additional highlights include new gutters & roof(2024 upgraded with class 4 shingles) new windows, updated flooring and lighting, in-ground irrigation systems & an attached three-car garage providing plenty of storage and convenience. This property combines modern updates with a tranquil setting, making it an exceptional place to call home. Quick access to highway 52 offers a convenient & quick commute to Rochester or the twin cities. Meticulously cared for & pre-inspected-you can buy with confidence

    Zillow last checked:

    Listing updated:

    Listed by:

    Kyle Knaup 507-271-2048,

    Integrity Realty

    Bought with:

    Brad F Jech

    Tony Montgomery Realty & Auction

    Source: NorthstarMLS as distributed by MLS GRID,MLS#: 7019631MLS Logo

    Facts & features

    Interior

    Bedrooms & bathrooms
    • Bedrooms: 4
    • Bathrooms: 2
    • Full bathrooms: 2
    Bedroom
    • Level: Upper
    • Area: 210 Square Feet
    • Dimensions: 15x14
    Bedroom 2
    • Level: Upper
    • Area: 143 Square Feet
    • Dimensions: 13x11
    Bedroom 3
    • Level: Lower
    • Area: 165 Square Feet
    • Dimensions: 15X11
    Bedroom 4
    • Level: Lower
    • Area: 165 Square Feet
    • Dimensions: 15X11
    Dining room
    • Level: Main
    Family room
    • Level: Upper
    • Area: 210 Square Feet
    • Dimensions: 15x14
    Kitchen
    • Level: Main
    Laundry
    • Level: Main
    Living room
    • Level: Lower
    • Area: 285 Square Feet
    • Dimensions: 19x15
    Sun room
    • Level: Main
    • Area: 231 Square Feet
    • Dimensions: 16.5 x 14
    Utility room
    • Level: Basement
    • Area: 510 Square Feet
    • Dimensions: 34X15
    Heating
    • Forced Air, Fireplace(s)
    Cooling
    • Central Air
    Appliances
    • Included: Dishwasher, Disposal, Gas Water Heater, Microwave, Range, Refrigerator, Stainless Steel Appliance(s), Water Softener Owned
    • Laundry: Laundry Room, Main Level
    Features
    • Basement: Block,Drainage System,Sump Basket,Sump Pump
    • Number of fireplaces: 1
    • Fireplace features: Gas, Living Room
    Interior area
    • Total structure area: 2,752
    • Total interior livable area: 2,752 sqft
    • Finished area above ground: 1,500
    • Finished area below ground: 778

    Property

    Parking
    • Total spaces: 3
    • Parking features: Attached, Concrete, Storage
    • Attached garage spaces: 3
    • Details: Garage Dimensions (30x22)
    Accessibility
    • Accessibility features: None
    Features
    • Levels: Four or More Level Split
    • Patio & porch: Patio
    • Has spa: Yes
    • Spa features: Hot Tub
    Lot
    • Size: 0.54 Acres
    • Dimensions: 121 x 25 x 26 x 146 x 60 x 18 x 75 x 165
    • Features: Tree Coverage - Medium
    Details
    • Additional structures: Storage Shed
    • Foundation area: 1252
    • Parcel number: 724130040
    • Zoning description: Residential-Single Family

    Construction

    Type & style
    • Home type: SingleFamily
    • Property subtype: Single Family
    Materials
    • Roof: Age 8 Years or Less,Asphalt
    Condition
    • New construction: No
    • Year built: 1997

    Utilities & green energy

    • Electric: Circuit Breakers, 150 Amp Service, Power Company: Xcel Energy
    • Gas: Natural Gas
    • Sewer: City Sewer/Connected
    • Water: City Water/Connected

    Community & neighborhood

    Location
    • Region: Zumbrota
    • Subdivision: Meyerhofer 3rd Sub

    HOA & financial

    HOA
    • Has HOA: No

    Other

    Other facts
    • Road surface type: Paved

    Price history

    DateEventPrice
    5/1/2026Sold$425,000$154/sqft
    Source: NorthstarMLS as distributed by MLS GRID #7019631 Report a problem
    3/2/2026Pending sale$425,000$154/sqft
    Source: NorthstarMLS as distributed by MLS GRID #7019631 Report a problem
    2/23/2026Listed for sale$425,000+161.2%$154/sqft
    Source: NorthstarMLS as distributed by MLS GRID #7019631 Report a problem
    8/19/1997Sold$162,725+639.7%$59/sqft
    Source: Public Record Report a problem
    6/23/1997Sold$22,000$8/sqft
    Source: Public Record Report a problem

    Public tax history

    YearProperty taxesTax assessment
    2024$5,516 +8.3%$381,602 +0.5%
    2023$5,092 +7.7%$379,600 +10.5%
    2022$4,726 +2.5%$343,600 +18.1%
    2021$4,612 +9.9%$290,900 +0.6%
    2020$4,196 $289,100 +11.8%
    2019$4,196 $258,500 +5.9%
    2018$4,196 +20%$244,000 +5.2%
    2017$3,498 +19%$232,000 +8.8%
    2016$2,940 $213,200 +5.1%
    2015$2,940 $202,800
    2014$2,940 +7%$202,800 +1.8%
    2013$2,748 -6.5%$199,300 -5%
    2012$2,940 +7.5%$209,800 -1.9%
    2011$2,734 -2.9%$213,900 -6.5%
    2010$2,816 -5.6%$228,800 -8.3%
    2009$2,982 -1%$249,500
    2008$3,012 +25.7%$249,500
    2007$2,396 -7.1%--
    2006$2,580 +14.6%--
    2005$2,252 -5.1%--
    2004$2,374 -1.7%--
    2003$2,416 +9.9%--
    2002$2,198 -17.3%--
    2001$2,658 --

    Find assessor info on the county website

    Neighborhood: 55992

    Nearby schools

    GreatSchools rating
    Get a cash offer in 3 minutes
    Find out how much your home could sell for in as little as 3 minutes with a no-obligation cash offer.
    Estimated market value
    $423,000
    Get a cash offer in 3 minutes
    Find out how much your home could sell for in as little as 3 minutes with a no-obligation cash offer.
    Estimated market value
    $423,000