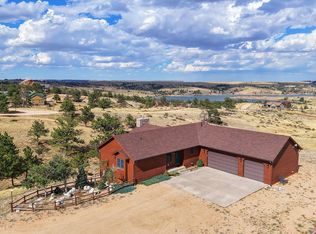
Offered for the first time ever, this lovingly maintained one-owner home is ready for its next chapter. Filled with years of family gatherings, laughter, and cherished memories, this special property offers the perfect setting to create your own memories. Whether you’re relaxing by the fireplace, hosting friends in the spacious dining room that comfortably seats eight or more, entertaining on the expansive front deck, or enjoying a quiet evening on the private back patio, this home was designed for both connection and comfort. Large windows throughout fill the home with natural light while showcasing beautiful views of the surrounding trees, abundant wildlife, and Wyoming’s stunning skies. Located just a short drive from Cheyenne, you’ll enjoy frequent visits from deer, foxes, raccoons, hummingbirds, and other native wildlife, along with miles of peaceful walks throughout the Pine Grove subdivision and nearby parks. The spacious primary suite features a private sitting room that offers incredible flexibility as a nursery, home office, library, or exercise space. The suite also includes a walk-in closet and a luxurious five-piece bath complete with a corner soaking tub. The heart of the home is the open-concept living, kitchen, and dining area. Perfect for large gatherings yet comfortable for everyday living, this inviting space offers dual kitchen islands, a walk-in pantry, transom windows for additional natural light, a cozy breakfast nook, and thoughtful separation between the kitchen, dining, and living areas. Two additional generously sized bedrooms, a full bathroom, and a laundry room with a built-in desk and abundant storage complete the main level. Additional features include a one-car garage with extra storage space and a large crawlspace that could potentially be finished for additional living or storage needs. All of this is conveniently located within easy driving distance of hiking, fishing, Cheyenne, Laramie, and countless outdoor recreation opportunities, including just 2 miles from Curt Gowdy, making this property a true nature lover’s paradise.
For sale
Price cut: $10.5K (8/3)
$579,500
1040 Trails End Dr, Cheyenne, WY 82009
3beds
1,959sqft
Rural Residential, Residential
Built in 2008
0.96 Acres Lot
$572,600 Zestimate®
$296/sqft
$-- HOA
What's special
Dual kitchen islandsLuxurious five-piece bathPrivate back patioExpansive front deckCozy breakfast nookWalk-in closetSpacious primary suite
- 118 days
- 734
- 37
Zillow last checked:
Listing updated:
Listed by:
Victoria Ganskow 307-275-2825,
Coldwell Banker, The Property Exchange
Source: Cheyenne BOR,MLS#: 101074
Facts & features
Interior
Bedrooms & bathrooms
- Bedrooms: 3
- Bathrooms: 2
- Full bathrooms: 2
- Main level bathrooms: 2
Primary bedroom
- Level: Main
- Area: 512
- Dimensions: 32 x 16
Bedroom 2
- Level: Main
- Area: 110
- Dimensions: 10 x 11
Bedroom 3
- Level: Main
- Area: 121
- Dimensions: 11 x 11
Bathroom 1
- Features: Full
- Level: Main
Bathroom 2
- Features: Full
- Level: Main
Heating
- Forced Air, Propane
Appliances
- Included: Dishwasher, Disposal, Dryer, Microwave, Range, Refrigerator
- Laundry: Main Level
Features
- Den/Study/Office, Eat-in Kitchen, Great Room, Pantry, Separate Dining, Vaulted Ceiling(s), Walk-In Closet(s), Main Floor Primary, Automated Lights
- Basement: Crawl Space
- Number of fireplaces: 1
- Fireplace features: One, Gas
Interior area
- Total structure area: 1,959
- Total interior livable area: 1,959 sqft
- Finished area above ground: 1,959
Property
Parking
- Total spaces: 1
- Parking features: 1 Car Attached
- Attached garage spaces: 1
Accessibility
- Accessibility features: None
Features
- Patio & porch: Deck, Patio, Covered Deck, Porch, Covered Porch
- Waterfront features: Lake Access
Lot
- Size: 0.96 Acres
- Features: Few Trees
Details
- Additional structures: Utility Shed, Workshop
- Parcel number: 14702840102300
Construction
Type & style
- Home type: SingleFamily
- Architectural style: Ranch
- Property subtype: Rural Residential, Residential
Materials
- Log
- Foundation: Concrete Perimeter
- Roof: Composition/Asphalt
Condition
- New construction: No
- Year built: 2008
Utilities & green energy
- Electric: Black Hills Energy
- Gas: Propane
- Sewer: Septic Tank
- Water: Well
Green energy
- Energy efficient items: Thermostat
Community & HOA
Community
- Features: Vacation Site, Wildlife, Hiking
- Subdivision: Pine Grove Esta
HOA
- Services included: None
Location
- Region: Cheyenne
Financial & listing details
- Price per square foot: $296/sqft
- Tax assessed value: $396,243
- Annual tax amount: $1,863
- Price range: $579.5K - $579.5K
- Date on market: 6/10/2026
- Listing agreement: Y
- Listing terms: Cash,Conventional,FHA,VA Loan
- Inclusions: Dishwasher, Disposal, Dryer, Microwave, Range/Oven, Refrigerator
- Exclusions: N
Estimated market value
$572,600
$544,000 - $601,000
$2,494/mo
Price history
| Date | Event | Price |
|---|---|---|
| 8/3/2026 | Price change | $579,500-1.8%$296/sqft |
Source:  Cheyenne BOR #101074 Report a problem Cheyenne BOR #101074 Report a problem | ||
| 6/10/2026 | Listed for sale | $590,000$301/sqft |
Source: Cheyenne BOR #101074 Report a problem | ||
Public tax history
| Year | Property taxes | Tax assessment |
|---|---|---|
| 2026 | -- | $37,643 +38.4% |
| 2025 | $1,861 -20.5% | $27,190 -22% |
| 2024 | $2,343 +6.1% | $34,859 +3.7% |
| 2023 | $2,208 +15.6% | $33,608 +18.2% |
| 2022 | $1,911 +10.2% | $28,443 +10.5% |
| 2021 | $1,733 +14.2% | $25,742 +13.8% |
| 2020 | $1,518 +5.1% | $22,614 +5.2% |
| 2019 | $1,444 +12.2% | $21,490 +11.1% |
| 2018 | $1,287 -1% | $19,345 -0.1% |
| 2017 | $1,300 +1.6% | $19,359 +1.6% |
| 2016 | $1,280 | $19,048 +4.2% |
| 2015 | $1,280 +3.5% | $18,273 +0% |
| 2014 | $1,237 | $18,272 +4.8% |
| 2013 | -- | $17,427 +5.9% |
| 2012 | -- | $16,451 +4.5% |
| 2011 | -- | $15,748 +5.5% |
| 2010 | -- | $14,926 +4.3% |
| 2009 | -- | $14,315 |
Find assessor info on the county website
Monthly payment
Est. payment
Payment breakdown
Explore the cost of this home by adjusting the details. Changes won't be saved.Climate risks
Neighborhood: 82009
Similar homes
- $590,0003 bd3 ba2.3k sqft1216 Cole Rd, Cheyenne, WY 82009For Sale

 MLS ID #101828, Adrianna True, True Wyoming Realty. Cheyenne BOR
 - $815,0004 bd3 ba2.8k sqft1191 Granite Springs Rd Lot 28, Cheyenne, WY 82009For Sale
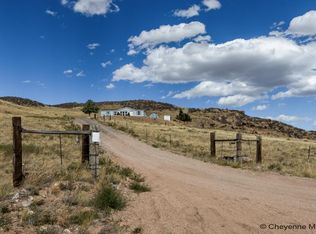
 MLS ID #260676, Amber Cross. Laramie BOR
 - $630,0005 bd3 ba2.9k sqft1237 N Carolina Rd, Cheyenne, WY 82009For Sale
 MLS ID #101514, Kim Brokaw, #1 Properties. Cheyenne BOR
 - $400,0003 bd2 ba1.3k sqft776 Hyde Merritt Rd, Cheyenne, WY 82009For Sale
 MLS ID #102125, Rick R Wood, #1 Properties. Cheyenne BOR
 - $599,9003 bd3 ba1.8k sqft795 Sundance Dr, Livermore, CO 80536For Sale
 MLS ID #1068218, Kathy Mahaffey, Kathy Mahaffey RE Services. IRES as distributed by MLS GRID
 - $525,0003 bd2 ba1.5k sqft583 Canyon Rdg, Granite Canon, WY 82059New ConstructionMLS ID #101899, Victoria Ganskow, Coldwell Banker, The Property Exchange. Cheyenne BOR
- $725,0003 bd2 ba2.1k sqft608 Sundance Dr, Livermore, CO 80536For SaleMLS ID #1061329, Jesse Laner, C3 Real Estate Solutions, LLC. IRES as distributed by MLS GRID
- $438,0004 bd5 ba2.6k sqft4521 Bobolink Ln #310A, Laramie, WY 82070For SaleMLS ID #101325, Dana Diekroeger, Century 21 Bell Real Estate. Cheyenne BOR
