The Umber Uplift Practically new. Perfectly placed. Completely turn-key. Just 5.7 miles from downtown Traverse City, this corner-lot ranch in Traditions delivers country calm with easy access to town. Sunrise glows on the covered front porch, perfect for morning coffee. The back deck is — perfect for lounging, container gardens, and summer tomatoes. The dog park is steps from your front door, and mature trees frame the neighborhood with Northern Michigan charm. Inside, vaulted ceilings and oversized windows create bright, airy living. Luxury vinyl flooring flows throughout. The island kitchen shines with granite counters, soft-close white cabinetry, and stainless appliances — including a gas range with convection oven. It’s stylish, efficient, and ready for gathering. The primary bedroom comfortably fits a king-sized bed. The second bedroom flexes beautifully as guest space, office, reading room, or creative studio. A dedicated laundry room with Maytag washer and dryer, and plenty of space for the necessities. Storage is generous with a four-foot insulated poured concrete crawl space. Two designated parking spots sit directly in front of the home. Paved neighborhood roads are ideal for biking, and Logan’s Landing at Boardman Lake is just 3.8 miles away — bring your kayak, paddleboard, or bike and lean into the lifestyle. For $80/month, the association handles lawn care, sprinklers, snow removal, and trash — creating true low-maintenance living. With larger homes in the neighborhood priced significantly higher, this is a smart, versatile opportunity — ideal for a starter home, downsizing dream, Northern Michigan getaway, or 30-day minimum rental investment. Effortless. Elevated. Ready to CELEBRATE your next chapter.
For sale
Price cut: $15K (4/30)
$279,900
1040 Umber Dr, Traverse City, MI 49696
2beds
850sqft
Condominium, Single Family Residence
Built in 2021
-- sqft lot
$277,900 Zestimate®
$329/sqft
$80/mo HOA
What's special
Corner-lot ranchCovered front porchVaulted ceilingsSoft-close white cabinetry
- 147 days |
- 372 |
- 14 |
Zillow last checked:
Listing updated:
Listed by:
Kimberly Kamrow 231-633-1796,
Keller Williams, Home 248-626-2100
Source: NGLRMLS,MLS#: 1942485
Facts & features
Interior
Bedrooms & bathrooms
- Bedrooms: 2
- Bathrooms: 1
- Full bathrooms: 1
- Main level bathrooms: 1
- Main level bedrooms: 2
Rooms
- Room types: Great Room
Primary bedroom
- Level: Main
- Area: 144
- Dimensions: 16 x 9
Bedroom 2
- Level: Main
- Area: 120
- Dimensions: 12 x 10
Primary bathroom
- Features: Shared
Kitchen
- Level: Main
- Width: 12
Living room
- Level: Main
- Area: 130
- Dimensions: 13 x 10
Heating
- Forced Air, Natural Gas
Cooling
- Central Air
Appliances
- Included: Refrigerator, Oven/Range, Disposal, Dishwasher, Microwave, Washer, Dryer, Exhaust Fan, Electric Water Heater
- Laundry: Main Level
Features
- Pantry, Granite Bath Tops, Granite Counters, Kitchen Island, Vaulted Ceiling(s), Drywall, Cable TV, High Speed Internet
- Flooring: Vinyl, Carpet
- Windows: Blinds
- Basement: Crawl Space,Exterior Entry,Unfinished
- Has fireplace: No
- Fireplace features: None
Interior area
- Total structure area: 850
- Total interior livable area: 850 sqft
- Finished area above ground: 850
- Finished area below ground: 0
Video & virtual tour
Property
Parking
- Parking features: Assigned, Asphalt
- Details: Assigned Parking Space
Accessibility
- Accessibility features: None
Features
- Levels: One
- Stories: 1
- Entry location: Limited Steps,First Floor Level,Other
- Patio & porch: Deck, Covered
- Exterior features: Sprinkler System, Sidewalk, Rain Gutters
- Has view: Yes
- View description: Countryside View
- Waterfront features: None
Lot
- Features: Cleared, Level, Landscaped
Details
- Additional structures: None
- Parcel number: 0531920400
- Zoning description: Residential
Construction
Type & style
- Home type: Condo
- Architectural style: Ranch,Cottage
- Property subtype: Condominium, Single Family Residence
- Attached to another structure: Yes
Materials
- Frame, Vinyl Siding
- Foundation: Poured Concrete
- Roof: Asphalt
Condition
- New construction: No
- Year built: 2021
Utilities & green energy
- Sewer: Public Sewer
- Water: Public
Community & HOA
Community
- Features: Pets Allowed, Common Area
- Subdivision: Traditions
HOA
- Services included: Trash, Snow Removal, Maintenance Structure, Liability Insurance
- HOA fee: $960 annually
Location
- Region: Traverse City
Financial & listing details
- Price per square foot: $329/sqft
- Tax assessed value: $106,700
- Annual tax amount: $2,910
- Price range: $279.9K - $279.9K
- Date on market: 2/25/2026
- Cumulative days on market: 148 days
- Listing agreement: Exclusive Right Sell
- Listing terms: Conventional,Cash,FHA,VA Loan
- Ownership type: Private Owner
- Road surface type: Asphalt
Estimated market value
$277,900
$264,000 - $292,000
$1,726/mo
Price history
| Date | Event | Price |
|---|---|---|
| 4/30/2026 | Price change | $279,900-5.1%$329/sqft |
Source:  NGLRMLS #1942485 Report a problem NGLRMLS #1942485 Report a problem | ||
| 3/15/2026 | Price change | $294,900-1.7%$347/sqft |
Source: NGLRMLS #1942485 Report a problem | ||
| 2/25/2026 | Listed for sale | $299,900+20%$353/sqft |
Source: NGLRMLS #1942485 Report a problem | ||
| 3/6/2025 | Sold | $250,000-3.8%$294/sqft |
Source: NGLRMLS #1924852 Report a problem | ||
| 9/19/2024 | Price change | $260,000-3.7%$306/sqft |
Source: NGLRMLS #1924852 Report a problem | ||
| 7/31/2024 | Price change | $270,000-6.6%$318/sqft |
Source: NGLRMLS #1924852 Report a problem | ||
| 7/17/2024 | Listed for sale | $289,000+7%$340/sqft |
Source: NGLRMLS #1924852 Report a problem | ||
| 8/11/2023 | Sold | $270,000-1.8%$318/sqft |
Source: RE/MAX of Michigan Solds #1913250_49696 Report a problem | ||
| 7/24/2023 | Contingent | $275,000$324/sqft |
Source: NGLRMLS #1913250 Report a problem | ||
| 7/11/2023 | Listed for sale | $275,000+61.9%$324/sqft |
Source: NGLRMLS #1913250 Report a problem | ||
| 1/30/2021 | Listing removed | -- |
Source: Real Estate One Report a problem | ||
| 1/22/2021 | Pending sale | $169,900$200/sqft |
Source: Real Estate One #1883449 Report a problem | ||
| 1/22/2021 | Listed for sale | $169,900$200/sqft |
Source: Real Estate One #1883449 Report a problem | ||
Public tax history
| Year | Property taxes | Tax assessment |
|---|---|---|
| 2025 | $2,910 +29.2% | $106,700 -1.6% |
| 2024 | $2,253 -1.1% | $108,400 +29% |
| 2023 | $2,278 +43.7% | $84,000 -0.4% |
| 2022 | $1,585 +2202.9% | $84,300 -2.1% |
| 2021 | $69 | $86,100 +1224.6% |
| 2020 | -- | $6,500 +333.3% |
| 2019 | -- | $1,500 |
| 2018 | -- | $1,500 +25% |
| 2017 | -- | $1,200 |
| 2016 | -- | $1,200 -65.7% |
| 2014 | -- | $3,500 |
| 2012 | -- | $3,500 |
| 2011 | -- | $3,500 |
| 2010 | -- | $3,500 |
| 2009 | -- | $3,500 |
| 2008 | -- | $3,500 +118.8% |
| 2007 | -- | $1,600 |
Find assessor info on the county website
Monthly payment
Est. payment
Payment breakdown
Explore the cost of this home by adjusting the details. Changes won't be saved.Climate risks
Neighborhood: 49696
Nearby schools
GreatSchools rating
- 7/10Cherry Knoll Elementary SchoolGrades: PK-5Distance: 2.2 mi
- 7/10East Middle SchoolGrades: 6-8Distance: 2.3 mi
- 7/10Central High SchoolGrades: 8-12Distance: 4.7 mi
Schools provided by the listing agent
- District: Traverse City Area Public Schools
Source: NGLRMLS. This data may not be complete. We recommend contacting the local school district to confirm school assignments for this home.
- $229,9002 bd1 ba850 sqft1044 Umber Dr, Traverse City, MI 49696Sold

- $246,4002 bd1 ba850 sqft1119 Basil Pl, Traverse City, MI 49696Off Market
- $245,1002 bd1 ba850 sqft1048 Umber Dr, Traverse City, MI 49696Off Market
- $250,4002 bd1 ba814 sqft1060 Cupola Pl #199, Traverse City, MI 49696Off Market
- $246,4002 bd1 ba850 sqft1125 Basil Pl, Traverse City, MI 49696Off Market
- $315,0003 bd2 ba1.5k sqft1116 Basil Pl, Traverse City, MI 49696Sold
- $244,6002 bd1 ba850 sqft1052 Umber Dr, Traverse City, MI 49696Off Market
- $247,100-- bd-- ba-- sqft1131 Basil Pl, Traverse City, MI 49696Off Market
A local agent can set up tours, give advice and negotiate with sellers.
Similar homes
- $310,0003 bd2 ba1k sqft821 Traditions Dr, Traverse City, MI 49696For Sale
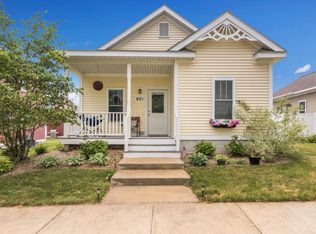 MLS ID #1946913, Ginny Fey. NGLRMLS
 - $319,0002 bd2 ba897 sqft630-306 S Garfield Ave, Traverse City, MI 49696For Sale
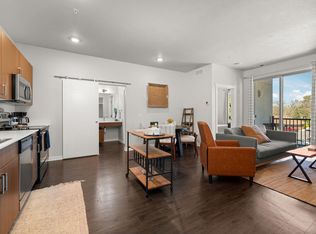 MLS ID #1945084, Troy Daily. NGLRMLS
 - $325,0002 bd2 ba823 sqft630-105 S Garfield Ave, Traverse City, MI 49696For Sale
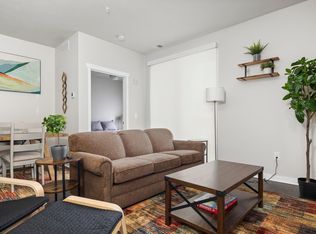 MLS ID #1942473, Sam Flamont. NGLRMLS
 - $325,0002 bd2 ba823 sqft630-116 S Garfield Ave, Traverse City, MI 49696For Sale
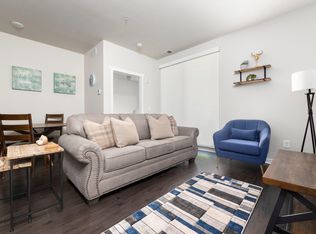 MLS ID #1942474, Sam Flamont. NGLRMLS
 - $325,0002 bd2 ba961 sqft630-319 S Garfield Ave, Traverse City, MI 49696For SaleMLS ID #1942082, Sam Flamont. NGLRMLS
- $330,0002 bd2 ba1.2k sqft2130 Hammond Pl E #82, Traverse City, MI 49686For SaleMLS ID #1944925, Dereck Dykes. NGLRMLS
- $312,9002 bd2 ba897 sqft630 S Garfield Ave #304, Traverse City, MI 49686For SaleMLS ID #1934825, Jonathan Crosby. NGLRMLS
- $290,0001 bd1 ba708 sqft145 E 8th St #109, Traverse City, MI 49684For SaleMLS ID #1940852, Jennifer Gaston. NGLRMLS
- $278,0001 bd1 ba604 sqft630 S Garfield Ave #309, Traverse City, MI 49686For SaleMLS ID #1943890, Jennifer Gaston. NGLRMLS
- $335,0002 bd2 ba897 sqft630 S Garfield Ave #215, Traverse City, MI 49686For SaleMLS ID #1947244, Ann Porter. NGLRMLS
- $274,9001 bd1 ba564 sqft508 Hastings St #1, Traverse City, MI 49686For Sale
 MLS ID #26011169, Amy D Abare, Five Star Real Estate (Main). MichRIC
 - $335,0002 bd2 ba897 sqft630 S Garfield Ave #108, Traverse City, MI 49686For SaleMLS ID #1947037, Jennifer Sterling. NGLRMLS
- $335,0002 bd2 ba961 sqft630 S Garfield Ave Unit 118, Traverse City, MI 49686For SaleMLS ID #1947354, Ryan Anderson. NGLRMLS
- $--2 bd1 ba960 sqft3819 Vale Dr, Traverse City, MI 49686AuctionServiceLink Auction
- $315,0001 bd1 ba750 sqft545 Riverine Dr APT 201, Traverse City, MI 49684For SaleMLS ID #1947741, Matthew Dakoske. NGLRMLS
- $257,5002 bd1 ba1k sqft857 Maryjo Dr, Traverse City, MI 49686For SaleMLS ID #1943244, Mark Hagan. NGLRMLS
- $399,9002 bd2 ba1k sqft305 E 8th St, Traverse City, MI 49684For SaleMLS ID #1948203, Ann Porter. NGLRMLS
- $255,0002 bd1 ba888 sqft4250 Mitchell Creek Dr Unit G6, Traverse City, MI 49686For SaleMLS ID #1944442, Kevin Kopriva. NGLRMLS
- $350,0002 bd3 ba1.1k sqft2091 Holland Cir, Traverse City, MI 49685For SaleMLS ID #1947692, Matthew Dakoske. NGLRMLS
- $365,0002 bd2 ba1k sqft5157 Highland Dr, Traverse City, MI 49685For SaleMLS ID #26034839, Lance E Engel, Five Star Real Estate (Main). MichRIC
