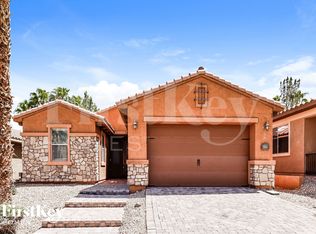
Former model home in guard-gated Tuscany with modern upgrades throughout! One of the best locations in Tuscany with resort-style amenities right at your doorstep! This 2 bed + den (option 3rd bedroom) / 2 bath home is located directly across from the newly renovated clubhouse and Chimera Golf Course. Bright open great room features a gas fireplace and custom tile flooring. The remodeled kitchen showcases a dramatic waterfall edge island, custom cabinetry, beverage fridge, brand new stainless steel appliances, and breakfast bar. Bathrooms have been tastefully updated with contemporary finishes. Spacious den has been enclosed for a 3rd bedroom option. Primary suite includes a walk-in closet with custom built-ins and spa-like bath with dual sinks, soaking tub, and separate upgraded shower. Enjoy a private backyard with mature shade trees and lush landscaping, or relax on the welcoming huge front patio while enjoying all this community has to offer.
Closed
Zillow last checked:
Listing updated:
Bought with:
Jenna Montijo, BS.0145214
Simply Vegas
Source: LVR,MLS#: 2768769 Originating MLS: Greater Las Vegas Association of Realtors Inc
Originating MLS: Greater Las Vegas Association of Realtors IncPrice history
| Date | Event | Price |
|---|---|---|
| 5/4/2026 | Sold | $475,000-4.8%$295/sqft |
Source:  LVR #2768769 Report a problem LVR #2768769 Report a problem | ||
| 4/10/2026 | Contingent | $499,000$310/sqft |
Source: LVR #2768769 Report a problem | ||
| 4/1/2026 | Listed for sale | $499,000$310/sqft |
Source: LVR #2768769 Report a problem | ||
| 10/31/2025 | Listing removed | $499,000$310/sqft |
Source: LVR #2722169 Report a problem | ||
| 10/13/2025 | Price change | $499,000-2.1%$310/sqft |
Source: LVR #2722169 Report a problem | ||
| 9/26/2025 | Listed for sale | $509,900+8.5%$317/sqft |
Source: LVR #2722169 Report a problem | ||
| 5/23/2022 | Sold | $470,000+0.2%$292/sqft |
Source: LVR #2386067 Report a problem | ||
| 5/18/2022 | Pending sale | $469,000$291/sqft |
Source: LVR #2386067 Report a problem | ||
| 4/26/2022 | Contingent | $469,000$291/sqft |
Source: LVR #2386067 Report a problem | ||
| 4/22/2022 | Price change | $469,000-2.1%$291/sqft |
Source: LVR #2386067 Report a problem | ||
| 4/10/2022 | Listed for sale | $479,000+14%$298/sqft |
Source: LVR #2386067 Report a problem | ||
| 1/19/2022 | Sold | $420,000-1.2%$261/sqft |
Source: LVR #2327536 Report a problem | ||
| 12/31/2021 | Pending sale | $425,000$264/sqft |
Source: LVR #2327536 Report a problem | ||
| 12/31/2021 | Listed for sale | $425,000$264/sqft |
Source: LVR #2327536 Report a problem | ||
| 12/16/2021 | Pending sale | $425,000$264/sqft |
Source: LVR #2327536 Report a problem | ||
| 11/26/2021 | Contingent | $425,000$264/sqft |
Source: LVR #2327536 Report a problem | ||
| 10/29/2021 | Listed for sale | $425,000$264/sqft |
Source: LVR #2327536 Report a problem | ||
| 10/27/2021 | Contingent | $425,000$264/sqft |
Source: LVR #2327536 Report a problem | ||
| 10/22/2021 | Listed for sale | $425,000$264/sqft |
Source: LVR #2327536 Report a problem | ||
| 9/28/2021 | Pending sale | $425,000$264/sqft |
Source: LVR #2327536 Report a problem | ||
| 9/6/2021 | Contingent | $425,000$264/sqft |
Source: LVR #2327536 Report a problem | ||
| 8/27/2021 | Listed for sale | $425,000+59%$264/sqft |
Source: LVR #2327536 Report a problem | ||
| 7/16/2020 | Sold | $267,294-6.1%$166/sqft |
Source: Public Record Report a problem | ||
| 5/2/2008 | Sold | $284,575$177/sqft |
Source: Public Record Report a problem | ||
Nearby homes



Get a cash offer in 3 minutes
Find out how much your home could sell for in as little as 3 minutes with a no-obligation cash offer.
Estimated market value
$474,800
