Skip main navigation
Sold for $389,000
  • $389,000

    1040 Vineyard Way, Berea, KY 40403

    4beds
    1,900sqft
    Single Family Residence
    Built in 2023
    0.36 Acres Lot
    $412,000 Zestimate®
    $205/sqft
    $2,217 Estimated rent

    Home value

    $412,000

    $391,000 - $433,000

    $2,217/mo

    Zestimate® history
    Loading
    Loading...

    Owner options

    List your home for rent

    $2,217/mo

    Rent Zestimate®

    Find your next renter with Zillow Rental Manager. Plus, with online applications, you can quickly screen prospective tenants – for free.

    Learn more

    $2,217/mo

    Rent Zestimate®

    Refinance and save

    $2,376/mo

    Est. payment

    Refinancing to a lower rate could help reduce your monthly payments and save thousands over the life of the loan.

    See today's rates

    $2,376/mo

    Est. payment

    Explore your selling options

    Work with a Zillow partner agent

    Leverage their expertise and Zillow's premium Showcase listings to get your home seen by more buyers.

    Get started

    List with your own agent

    Get your home in front of millions of buyers by listing it on Zillow.

    Learn how to do it

    Sell it yourself

    Take full control of how buyers see your home on Zillow by listing For Sale by Owner (FSBO).

    List your home

    What's special

    Soft close drawersStone gas fireplaceCoffered ceilingLarge backyardKitchen islandLarge walk-in closetsGranite countertops
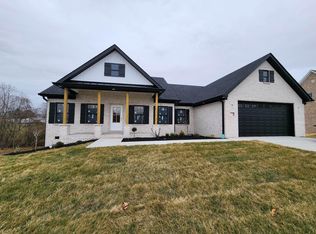
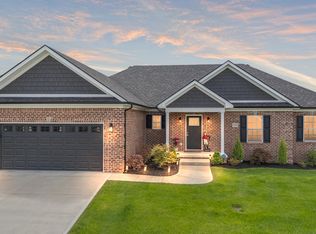
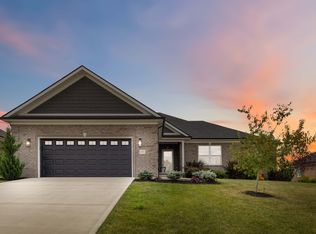
    Fantastic location that is away from it all and yet still close to the city limits of Berea and Richmond! This beautiful home is under construction and some choices can currently be made! Open floor plan with a stone gas fireplace and conveniently laid out kitchen floor plan that is perfect for entertaining guests! Coffered ceiling is absolutely beautiful!! Stainless steel appliances, soft close drawers and granite countertops. Kitchen island is perfect for space to entertain or for quick meals! Custom tile shower to come home to and relax! Large walk-in closets! Large backyard with deck overlooking the yard! Pictures are examples of finished similar plan and colors/finishes may vary. Floorplan is slightly altered as indicated with mark ups. 7 Year Home warranty! Come see your new home today!! *Agent is wife to one of the builders.

    Zillow last checked:

    Listing updated:

    Listed by:

    Rebecca Steele 859-619-9970,

    Rock N' Realty LLC

    Bought with:

    Ron Shaw, 197498

    Weichert Realtors Ford Brothers, Inc.

    Source: Imagine MLS,MLS#: 23009926MLS Logo

    Facts & features

    Interior

    Bedrooms & bathrooms
    • Bedrooms: 4
    • Bathrooms: 2
    • Full bathrooms: 2
    Primary bedroom
    • Level: First
    Bedroom 1
    • Level: First
    Bedroom 2
    • Level: First
    Bedroom 3
    • Level: First
    Bathroom 1
    • Description: Full Bath
    • Level: First
    Bathroom 2
    • Description: Full Bath
    • Level: First
    Kitchen
    • Level: First
    Living room
    • Level: First
    Living room
    • Level: First
    Utility room
    • Level: First
    Heating
    • Electric, Forced Air, Heat Pump
    Cooling
    • Electric, Heat Pump
    Appliances
    • Included: Dishwasher, Microwave, Refrigerator, Range
    • Laundry: Electric Dryer Hookup, Washer Hookup
    Features
    • Breakfast Bar, Eat-in Kitchen, Master Downstairs, Walk-In Closet(s), Ceiling Fan(s)
    • Flooring: Laminate, Tile
    • Windows: Screens
    • Basement: Crawl Space
    • Has fireplace: Yes
    • Fireplace features: Blower Fan, Factory Built, Gas Log, Insert, Living Room, Masonry, Ventless
    Interior area
    • Total structure area: 1,900
    • Total interior livable area: 1,900 sqft
    • Finished area above ground: 1,900
    • Finished area below ground: 0

    Property

    Parking
    • Total spaces: 2
    • Parking features: Attached Garage, Driveway, Garage Door Opener, Off Street, Garage Faces Front
    • Garage spaces: 2
    • Has uncovered spaces: Yes
    Features
    • Levels: One
    • Patio & porch: Deck
    • Fencing: None
    • Has view: Yes
    • View description: Neighborhood
    Lot
    • Size: 0.36 Acres
    Details
    • Parcel number: 007300320056

    Construction

    Type & style
    • Home type: SingleFamily
    • Architectural style: Ranch
    • Property subtype: Single Family Residence
    Materials
    • Solid Masonry
    • Foundation: Block, Slab
    • Roof: Shingle
    Condition
    • New Construction
    • New construction: Yes
    • Year built: 2023
    Details
    • Warranty included: Yes

    Utilities & green energy

    • Sewer: Public Sewer
    • Water: Public
    • Utilities for property: Electricity Connected, Sewer Connected, Water Connected

    Community & HOA

    Community
    • Subdivision: Vineyard Est
    Location
    • Region: Berea

    Financial & listing details

    • Price per square foot: $205/sqft
    • Date on market: 5/31/2023

    Price history

    DateEventPrice
    10/3/2023Sold$389,000$205/sqft
    Source: Imagine MLS #23009926 Report a problem
    8/29/2023Contingent$389,000$205/sqft
    Source: Imagine MLS #23009926 Report a problem
    5/31/2023Listed for sale$389,000$205/sqft
    Source: Imagine MLS #23009926 Report a problem

    Public tax history

    Tax history is unavailable.

    Neighborhood: 40403

    Nearby schools

    GreatSchools rating
    Schools provided by the listing agent
    • Elementary: Silver Creek
    • Middle: Foley
    • High: Madison So

    Source: Imagine MLS. This data may not be complete. We recommend contacting the local school district to confirm school assignments for this home.

    Get pre-qualified for a loan
    At Zillow Home Loans, we can pre-qualify you in as little as 5 minutes with no impact to your credit score.

    An equal housing lender. NMLS #10287.