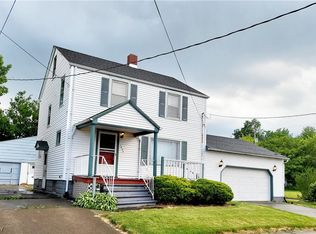
Welcome Home To This Lovely Raised Ranch Featuring A Spacious Living Room With Brand New Carpet, Fresh Paint And Updated Lighting. Step Into The Dining Room Which Features Natural Light And Vinyl Flooring. The Kitchen Is A Great Asset With Plenty Of Cabinets For Storage, And Comes With All Appliances Including A Dishwasher As Well As A Sizable Peninsula. There Are Two Nice Sized Bedrooms And An Updated Bathroom With A Shower/tub Combo As Well As Ceramic Tile Flooring. This Home Boasts All New Siding And Windows, A New Central Air Unit And Brand New Carpet Throughout The Entire Home. The Carpet Comes With A 5 Year Transferrable Warranty. Additional Updates Include The Hot Water Heater, Washer And Dryer, And Updated Lighting And Electrical. Other Amenities Include The Large Front Porch, The Detached One And Half Car Garage, An Unfinished Basement And A Generous Sized Full Fenced In Backyard. This Home Is Being Sold As Is. Seller Is Unable To Make Any Repairs.
Under contract
$120,000
1040 W 18th St, Lorain, OH 44052
2beds
1,012sqft
Single Family Residence
Built in 1900
6,098 Square Feet Lot
$121,200 Zestimate®
$119/sqft
$-- HOA
What's special
Two nice sized bedroomsSizable peninsulaLarge front porchFresh paintUpdated lightingVinyl flooringCeramic tile flooring
- 33 days |
- 87 |
- 2 |
Zillow last checked:
Listing updated:
Listed by:
Jennifer Farkas 440-731-8070 JFarkas@century21deanna.com,
C21 DeAnna Realty
Source: Firelands MLS,MLS#: 20262295Originating MLS: Firelands MLS
Facts & features
Interior
Bedrooms & bathrooms
- Bedrooms: 2
- Bathrooms: 1
- Full bathrooms: 1
Primary bedroom
- Level: Main
- Area: 124.8
- Dimensions: 12 x 10.4
Bedroom 2
- Level: Main
- Area: 124.8
- Dimensions: 12 x 10.4
Bedroom 3
- Area: 0
- Dimensions: 0 x 0
Bedroom 4
- Area: 0
- Dimensions: 0 x 0
Bedroom 5
- Area: 0
- Dimensions: 0 x 0
Bathroom
- Level: Main
Dining room
- Features: Combo
- Level: Main
- Area: 81
- Dimensions: 10 x 8.1
Family room
- Area: 0
- Dimensions: 0 x 0
Kitchen
- Level: Main
- Area: 144
- Dimensions: 12 x 12
Living room
- Level: Main
- Area: 231.2
- Dimensions: 17 x 13.6
Heating
- Gas, Forced Air
Cooling
- Central Air
Appliances
- Included: Dishwasher, Dryer, Range, Refrigerator, Washer
- Laundry: None
Features
- Ceiling Fan(s)
- Basement: Sump Pump,Partial
Interior area
- Total structure area: 1,012
- Total interior livable area: 1,012 sqft
Property
Parking
- Total spaces: 1.5
- Parking features: Detached, Garage Door Opener
- Garage spaces: 1.5
Features
- Levels: One
- Stories: 1
Lot
- Size: 6,098 Square Feet
Details
- Parcel number: 0201006134025
- Other equipment: Sump Pump
Construction
Type & style
- Home type: SingleFamily
- Architectural style: A-Frame
- Property subtype: Single Family Residence
Materials
- Vinyl Siding
- Foundation: Basement
- Roof: Asphalt,Installed Approx. 2010
Condition
- Year built: 1900
Utilities & green energy
- Electric: 100 Amp Service, Circuit Breakers, ON
- Gas: Columbia Gas
- Sewer: Public Sewer
- Water: Public
Community & HOA
Location
- Region: Lorain
Financial & listing details
- Price per square foot: $119/sqft
- Tax assessed value: $64,920
- Annual tax amount: $1,486
- Price range: $120K - $120K
- Date on market: 6/18/2026
- Date available: 01/01/1800
Estimated market value
$121,200
$115,000 - $127,000
$1,002/mo
Price history
| Date | Event | Price |
|---|---|---|
| 6/23/2026 | Contingent | $120,000$119/sqft |
Source: Firelands MLS #20262295 Report a problem | ||
| 6/18/2026 | Listed for sale | $120,000+150%$119/sqft |
Source:  MLS Now #5219724 Report a problem MLS Now #5219724 Report a problem | ||
| 12/4/1995 | Sold | $48,000$47/sqft |
Source: Public Record Report a problem | ||
Public tax history
| Year | Property taxes | Tax assessment |
|---|---|---|
| 2024 | $533 +13.2% | $22,730 +24.1% |
| 2023 | $471 -3.5% | $18,310 |
| 2022 | $488 | $18,310 |
| 2021 | $488 +11.6% | $18,310 +13.1% |
| 2020 | $438 +0.6% | $16,190 |
| 2019 | $435 0% | $16,190 |
| 2018 | $435 -49.2% | $16,190 +20.2% |
| 2017 | $857 +0.8% | $13,470 |
| 2016 | $850 +5.8% | $13,470 |
| 2015 | $803 +8.2% | $13,470 +7.9% |
| 2014 | $743 +0.8% | $12,480 |
| 2013 | $737 +3.3% | $12,480 |
| 2012 | $714 | $12,480 -78.7% |
| 2011 | -- | $58,500 |
| 2010 | -- | -- |
| 2009 | -- | -- |
| 2008 | $1,031 +0.4% | -- |
| 2007 | $1,027 +0.3% | -- |
| 2006 | $1,024 +25.6% | -- |
| 2005 | $815 +2.8% | -- |
| 2004 | $793 +1.4% | -- |
| 2003 | $782 +11.8% | -- |
| 2002 | $699 -0.2% | -- |
| 2001 | $700 +18.2% | -- |
| 2000 | $592 | -- |
Find assessor info on the county website
Monthly payment
Est. payment
Payment breakdown
Explore the cost of this home by adjusting the details. Changes won't be saved.Climate risks
Neighborhood: 44052
Nearby schools
GreatSchools rating
- 3/10Hawthorne Elementary SchoolGrades: PK-5Distance: 0.4 mi
- 6/10General Johnnie Wilson Middle SchoolGrades: 6-8Distance: 0.5 mi
- 3/10Lorain High SchoolGrades: 9-12Distance: 0.7 mi
Schools provided by the listing agent
- District: Lorain
Source: Firelands MLS. This data may not be complete. We recommend contacting the local school district to confirm school assignments for this home.
- $78,0003 bd1 ba956 sqft1042 W 18th St, Lorain, OH 44052Off Market
- $82,9003 bd1 ba1.1k sqft1036 W 18th St, Lorain, OH 44052Off Market

- $73,4003 bd1 ba964 sqft1046 W 18th St, Lorain, OH 44052Off Market
- $94,4003 bd1 ba1.1k sqft1034 W 18th St, Lorain, OH 44052Off Market
- $136,2003 bd2 ba1k sqft1050 W 18th St, Lorain, OH 44052Off Market
- $105,6003 bd1 ba1.1k sqft1030 W 18th St, Lorain, OH 44052Off Market
- $100,4003 bd1 ba1.1k sqft1041 W 17th St, Lorain, OH 44052Off Market
- $78,6002 bd1 ba958 sqft1037 W 17th St, Lorain, OH 44052Off Market
A local agent can set up tours, give advice and negotiate with sellers.
Similar homes
- $125,0002 bd1 ba912 sqft1240 W 21st St, Lorain, OH 44052For Sale
 MLS ID #5226139, Glen G Whitten, Ohio Property Group, LLC. MLS Now
 - $110,0003 bd1 ba1.3k sqft910 W 17th St, Lorain, OH 44052For Sale
 MLS ID #20262377, Tiffini McNeely, Century 21 HomeStar. Firelands MLS
 - $144,9003 bd1 ba1.2k sqft1059 W 14th St, Lorain, OH 44052For Sale
 MLS ID #5218120, Andrea Neal, Russell Real Estate Services. MLS Now
 - $115,0003 bd2 ba1.3k sqft1524 New Mexico Ave, Lorain, OH 44052For Sale
 MLS ID #5225859, Linda Cyrek, Keller Williams Citywide. MLS Now
 - $114,9003 bd1 ba1.1k sqft1020 W 19th St, Lorain, OH 44052For SaleMLS ID #5200399, Thomas N DiDonato, RE/MAX Above & Beyond. MLS Now
- $145,0004 bd2 ba1.3k sqft1510 Washington Ave, Lorain, OH 44052For SaleMLS ID #5224656, Christopher M Foisy, Howard Hanna. MLS Now
- $132,5003 bd1 ba1.4k sqft1714 Long Ave, Lorain, OH 44052For SaleMLS ID #5207999, Christopher A Frederick, Coldwell Banker Schmidt Realty. MLS Now
- $105,0002 bd1 ba1.4k sqft1023 Washington Ave, Lorain, OH 44052For SaleMLS ID #5190270, Majdey Taye, RE/MAX Transitions. MLS Now
- $129,9003 bd1 ba1k sqft1620 Cedar Dr, Lorain, OH 44052For SaleMLS ID #5218884, Tim Debronsky, Realty Trust Services, LLC. MLS Now
- $114,9003 bd2 ba1.2k sqft1651 E 33rd St, Lorain, OH 44055For SaleMLS ID #5211198, Bryanna Zigmund, EXP Realty, LLC.. MLS Now
- $119,9003 bd1 ba1.4k sqft322 W 28th St, Lorain, OH 44055For SaleMLS ID #5198999, David M Reddy, Keller Williams Citywide. MLS Now
- $79,9003 bd1 ba1.2k sqft1144 Washington Ave, Lorain, OH 44052For SaleMLS ID #5224447, Rick Miller, Bright Horizons, Inc.. MLS Now
- $125,0002 bd1 ba961 sqft2901 Fulmer Rd, Lorain, OH 44053For SaleMLS ID #5209671, Melissa J McConaughey, Russell Real Estate Services. MLS Now
- $120,0004 bd1 ba1.1k sqft4700 Chelsea Dr, Lorain, OH 44055For SaleMLS ID #20262044, Antoine Stockett, North Bay Realty, LLC. Firelands MLS
- $109,9002 bd1 ba1.1k sqft3323 Dallas Ave, Lorain, OH 44055For SaleMLS ID #5187614, Cherri N Harrell, Real of Ohio. MLS Now
- $144,0003 bd2 ba1.2k sqft1506 Nevada Ave, Lorain, OH 44052For SaleMLS ID #5194570, Michael R Perry, Russell Real Estate Services. MLS Now
- $133,5003 bd1 ba1k sqft4217 Riverside Dr, Lorain, OH 44055For SaleMLS ID #5217023, Rakesh Baniya, Cleveland Property Management Group, LLC.. MLS Now
- $109,0002 bd1 ba1k sqft4210 Seneca Ave, Lorain, OH 44055For SaleMLS ID #5176561, Artnetta D Vines, Howard Hanna. MLS Now
- $179,9002 bd2 ba1.3k sqft967 Mildred Ave, Lorain, OH 44052For SaleMLS ID #5225462, Jessica Smith, Keller Williams Citywide. MLS Now
- $129,9003 bd1 ba864 sqft4316 Charleston Ave, Lorain, OH 44055For SaleMLS ID #5215057, Matthew P Klein, Walnut Creek Realty, LLC.. MLS Now
