Skip main navigation
Sold
  • Price Unknown

    1040 W 57th St, Kansas City, MO 64113

    6beds
    8,076sqft
    Single Family Residence
    Built in 1932
    0.72 Acres Lot
    $2,823,600 Zestimate®
    $--/sqft
    $7,130 Estimated rent

    Home value

    $2,823,600

    $2.54M - $3.16M

    $7,130/mo

    Zestimate® history
    Loading
    Loading...

    Owner options

    List your home for rent

    $7,130/mo

    Rent Zestimate®

    Find your next renter with Zillow Rental Manager. Plus, with online applications, you can quickly screen prospective tenants – for free.

    Learn more

    $7,130/mo

    Rent Zestimate®

    Refinance and save

    Refinancing to a lower rate could help reduce your monthly payments and save thousands over the life of the loan.

    See today's rates

    Explore your selling options

    Work with a Zillow partner agent

    Leverage their expertise and Zillow's premium Showcase listings to get your home seen by more buyers.

    Get started

    List with your own agent

    Get your home in front of millions of buyers by listing it on Zillow.

    Learn how to do it

    Sell it yourself

    Take full control of how buyers see your home on Zillow by listing For Sale by Owner (FSBO).

    List your home

    What's special

    New poolFire featureLarge family roomHeated floorsBar areaGourmet kitchenHigh ceilings
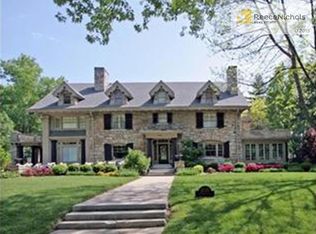
    Discover the timeless beauty of this iconic English Tudor in Sunset Hill. Impeccably renovated throughout for today’s living, no detail has been overlooked. Hardwood floors, tall ceilings and flawlessly restored original millwork, this 6 bedroom, 4.3 bath beauty is perfect for entertaining, or enjoying time with family and friends. Sprawling first floor includes formal living room with fireplace, gorgeous formal dining room, charming breakfast room, tv/media room, light filled office, reading room and a gourmet kitchen complete with a large center island, stainless appliances, beverage drawers and bar. Mud room leads to a 3 car garage with one charging station. All bedrooms, laundry room and a private executive office are located on the second floor. The stunning primary suite with vaulted ceiling and fireplace, 2 walk in closets and a gorgeous marble bathroom with heated floors. An elevator services the first and second floors. Lower level boasts high ceilings, a large family room on one side, and on the other side a bar area complete with a pool table, a 900- bottle wine cellar and ample storage. The grounds have been completely redesigned by the current owners with gorgeous landscaping. The private backyard with a blue stone patio and new pool with a waterfall and automatic cover, spa and fire feature, as well as additional room for playing/entertaining. Completely updated, nothing to do but move in and make your own memories.

    Zillow last checked:

    Listing updated:

    Listing Provided by:

    Heather Lyn Bortnick 913-269-5455,

    ReeceNichols - Country Club Plaza,

    KBT Plaza Team 913-239-2070,

    ReeceNichols - Country Club Plaza

    Bought with:

    Katherine Lee, SP00234700

    Source: Heartland MLS as distributed by MLS GRID,MLS#: 2443064MLS Logo

    Facts & features

    Interior

    Bedrooms & bathrooms
    • Bedrooms: 6
    • Bathrooms: 7
    • Full bathrooms: 4
    • 1/2 bathrooms: 3
    Primary bedroom
    • Features: Carpet
    • Level: Second
    • Area: 256 Square Feet
    • Dimensions: 16 x 16
    Bedroom 2
    • Features: Carpet
    • Level: Second
    • Area: 294 Square Feet
    • Dimensions: 14 x 21
    Bedroom 3
    • Features: Wood Floor
    • Level: Second
    • Area: 225 Square Feet
    • Dimensions: 15 x 15
    Bedroom 4
    • Features: Wood Floor
    • Level: Second
    • Area: 224 Square Feet
    • Dimensions: 14 x 16
    Bedroom 5
    • Features: Carpet
    • Level: Second
    • Area: 176 Square Feet
    • Dimensions: 11 x 16
    Dining room
    • Features: Wood Floor
    • Level: First
    • Area: 255 Square Feet
    • Dimensions: 15 x 17
    Kitchen
    • Features: Kitchen Island
    • Level: First
    • Area: 224 Square Feet
    • Dimensions: 14 x 16
    Library
    • Features: Wood Floor
    • Level: First
    • Area: 154 Square Feet
    • Dimensions: 11 x 14
    Living room
    • Features: Fireplace, Wood Floor
    • Level: First
    • Area: 459 Square Feet
    • Dimensions: 17 x 27
    Office
    • Level: Second
    Sitting room
    • Features: Carpet
    • Level: Second
    • Area: 294 Square Feet
    • Dimensions: 14 x 21
    Sun room
    • Level: First
    • Area: 160 Square Feet
    • Dimensions: 10 x 16
    Heating
    • Forced Air, Steam
    Cooling
    • Electric, Zoned
    Appliances
    • Included: Dishwasher, Disposal, Exhaust Fan, Microwave, Refrigerator, Gas Range
    • Laundry: Bedroom Level
    Features
    • Kitchen Island
    • Flooring: Carpet, Wood
    • Windows: Window Coverings
    • Basement: Finished,Full,Stone/Rock
    • Number of fireplaces: 3
    • Fireplace features: Basement, Living Room, Master Bedroom
    Interior area
    • Total structure area: 8,076
    • Total interior livable area: 8,076 sqft
    • Finished area above ground: 5,761
    • Finished area below ground: 2,315

    Property

    Parking
    • Total spaces: 3
    • Parking features: Attached, Garage Door Opener, Garage Faces Side
    • Attached garage spaces: 3
    Features
    • Patio & porch: Patio, Covered
    • Has private pool: Yes
    • Pool features: In Ground
    • Spa features: Bath
    • Fencing: Wood
    Lot
    • Size: 0.72 Acres
    • Dimensions: 150 x 190
    Details
    • Parcel number: 30940120400000000

    Construction

    Type & style
    • Home type: SingleFamily
    • Architectural style: Tudor
    • Property subtype: Single Family Residence
    Materials
    • Brick, Stone Trim
    • Roof: Slate
    Condition
    • Year built: 1932

    Utilities & green energy

    • Sewer: Public Sewer
    • Water: Public

    Community & neighborhood

    Security
    • Security features: Security System, Smoke Detector(s)
    Location
    • Region: Kansas City
    • Subdivision: Sunset Hill

    HOA & financial

    HOA
    • Has HOA: No

    Other

    Other facts
    • Listing terms: Cash,Conventional
    • Ownership: Private

    Price history

    DateEventPrice
    11/3/2023Sold--
    Source: Heartland MLS as distributed by MLS GRID #2443064 Report a problem
    10/2/2023Pending sale$2,550,000$316/sqft
    Source: Heartland MLS as distributed by MLS GRID #2443064 Report a problem
    9/29/2023Price change$2,550,000-7.3%$316/sqft
    Source: Heartland MLS as distributed by MLS GRID #2443064 Report a problem
    8/17/2023Price change$2,750,000-8.3%$341/sqft
    Source: Heartland MLS as distributed by MLS GRID #2443064 Report a problem
    6/30/2023Listed for sale$2,999,500-7.7%$371/sqft
    Source: Heartland MLS as distributed by MLS GRID #2443064 Report a problem
    6/30/2023Listing removed--
    Source: Heartland MLS as distributed by MLS GRID #2417605 Report a problem
    5/5/2023Price change$3,249,000-7.2%$402/sqft
    Source: Heartland MLS as distributed by MLS GRID #2417605 Report a problem
    1/20/2023Listed for sale$3,499,995$433/sqft
    Source: Heartland MLS as distributed by MLS GRID #2417605 Report a problem
    11/17/2022Listing removed--
    Source: Heartland MLS as distributed by MLS GRID #2409369 Report a problem
    10/21/2022Listed for sale$3,499,995+106%$433/sqft
    Source: Heartland MLS as distributed by MLS GRID #2409369 Report a problem
    11/29/2012Sold--
    Source: Heartland MLS as distributed by MLS GRID #45001_1705393 Report a problem
    6/5/2012Listing removed$1,699,000$210/sqft
    Source: Prudential Kansas City Realty #1705393 Report a problem
    1/6/2012Price change$1,699,000-2.9%$210/sqft
    Source: Prudential Kansas City Realty #1705393 Report a problem
    6/23/2011Price change$1,749,000-2.6%$217/sqft
    Source: Prudential Kansas City Realty #1705393 Report a problem
    12/10/2010Listed for sale$1,795,000$222/sqft
    Source: Prudential Kansas City Realty #1705393 Report a problem

    Public tax history

    YearProperty taxesTax assessment
    2025$32,565 +13.2%$388,220 +6.5%
    2024$28,761 +1%$364,420
    2023$28,490 +18%$364,420 +24.1%
    2022$24,147 +0.3%$293,550
    2021$24,064 +8.6%$293,550 +10%
    2020$22,154 +2.1%$266,863
    2019$21,693 $266,863 -16.4%
    2018$21,693 -18.1%$319,367
    2017$26,493 +6.5%$319,367 +2.6%
    2016$24,870 +7.3%$311,366 +7.9%
    2014$23,189 -3.3%$288,540
    2013$23,989 +0.5%$288,540
    2012$23,879 +0.1%$288,540
    2011$23,853 +0.8%$288,540
    2010$23,655 -3.5%$288,540
    2009$24,519 +0.5%$288,540 -4%
    2008$24,405 -0.9%$300,563
    2007$24,622 +0%$300,563
    2006$24,619 +45.4%$300,563
    2005$16,927 +0.1%$300,563 +44%
    2004$16,912 +14.1%$208,724
    2003$14,817 +0.3%$208,724 +15%
    2002$14,780 +7.4%$181,500
    2001$13,758 $181,500

    Find assessor info on the county website

    Neighborhood: Ward Estates

    Nearby schools

    GreatSchools rating
    Get a cash offer in 3 minutes
    Find out how much your home could sell for in as little as 3 minutes with a no-obligation cash offer.
    Estimated market value
    $2,823,600
    Get a cash offer in 3 minutes
    Find out how much your home could sell for in as little as 3 minutes with a no-obligation cash offer.
    Estimated market value
    $2,823,600