Skip main navigation
Closed
  • Zillow Home logoZestimate®
    $374,500

    1040 W 6th St, Huntingburg, IN 47542

    3beds
    3,127sqft
    Single Family Residence
    Built in 1950
    1.17 Acres Lot
    $374,500 Zestimate®
    $--/sqft
    $2,440 Estimated rent

    Home value

    $374,500

    Estimated sales range

    Not available

    $2,440/mo

    Zestimate® history
    Loading
    Loading...

    Owner options

    List your home for rent

    $2,440/mo

    Rent Zestimate®

    Find your next renter with Zillow Rental Manager. Plus, with online applications, you can quickly screen prospective tenants – for free.

    Learn more

    $2,440/mo

    Rent Zestimate®

    Refinance and save

    $2,389/mo

    Est. payment

    Refinancing to a lower rate could help reduce your monthly payments and save thousands over the life of the loan.

    See today's rates

    $2,389/mo

    Est. payment

    Explore your selling options

    Work with a Zillow partner agent

    Leverage their expertise and Zillow's premium Showcase listings to get your home seen by more buyers.

    Get started

    List with your own agent

    Get your home in front of millions of buyers by listing it on Zillow.

    Learn how to do it

    Sell it yourself

    Take full control of how buyers see your home on Zillow by listing For Sale by Owner (FSBO).

    List your home

    What's special

    Finished basementGarden areaFenced backyardTrendy color paletteFire pitDouble-bowl vanityWood deck
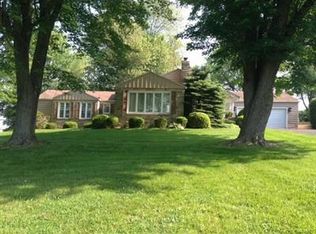
    Sitting on 1.17 acres, this 3-bedroom, 3-full-bath home with over 3,100 sq ft of living space has an easygoing appeal. The original hardwood floors and trendy color palette gives the home a fresh feel. The large living room window frames the Huntingburg City Lake like a piece of artwork. The kitchen will be the hub of the home. It’s oversized, eat-in, and ready for everything from hurried breakfasts to holiday gatherings. Then there’s the master suite, where “spacious” doesn’t quite cover it. The newly remodeled master bathroom features a soaking tub, walk-in shower, and double-bowl vanity. With two walk-in closets, there’s room for the clothes you wear, and the ones you’re convinced you’ll wear. Add abundant closet storage and a finished basement for whatever life needs next. Outside is where this property really starts showing off. The fenced backyard was made for summer: an above-ground pool installed in 2023 sits beside a wood deck, there’s a fire pit, a garden area ready for someone with a green thumb, or at least good intentions. The kids have their own outdoor playground, with wood club houses and even water-gun stations already set up for backyard battles. It’s the kind of yard where “go outside and play” still works. And then there’s the 28’ x 34’ detached garage, concrete/asphalt driveway, generous acreage, and excellent upkeep, and this home becomes much more than a collection of features. It’s a place for muddy shoes, birthday parties, cannonballs, garden tomatoes, bonfires, and big dinners. If you’ve been waiting for a home that feels less cookie-cutter and a lot more like a place where life happens, this might be the one.

    Zillow last checked:

    Listing updated:

    Listed by:

    Stacey A Thieman-Wright Office:812-482-6122,

    THIEMAN REALTY

    Bought with:

    Stacey A Thieman-Wright, RB14034512

    THIEMAN REALTY

    Source: IRMLS,MLS#: 202634038MLS Logo

    Facts & features

    Interior

    Bedrooms & bathrooms
    • Bedrooms: 3
    • Bathrooms: 3
    • Full bathrooms: 3
    • Main level bedrooms: 3
    Bedroom 1
    • Level: Main
    Bedroom 2
    • Level: Main
    Kitchen
    • Level: Main
    • Area: 357
    • Dimensions: 21 x 17
    Living room
    • Level: Upper
    • Area: 308
    • Dimensions: 22 x 14
    Heating
    • Natural Gas, Forced Air
    Cooling
    • Central Air
    Features
    • Basement: Crawl Space,Partial,Partially Finished,Block
    • Has fireplace: No
    Interior area
    • Total structure area: 3,447
    • Total interior livable area: 3,127 sqft
    • Finished area above ground: 2,215
    • Finished area below ground: 912

    Property

    Parking
    • Total spaces: 3
    • Parking features: Carport, Asphalt, Concrete
    • Has garage: Yes
    • Carport spaces: 3
    • Has uncovered spaces: Yes
    Features
    • Levels: Tri-Level
    • Pool features: Above Ground
    • Fencing: Privacy,Wood
    Lot
    • Size: 1.17 Acres
    • Features: 0-2.9999
    Details
    • Additional structures: Second Garage
    • Parcel number: 191132100006.000020

    Construction

    Type & style
    • Home type: SingleFamily
    • Property subtype: Single Family Residence
    Materials
    • Brick, Stone
    • Roof: Rubber,Shingle
    Condition
    • New construction: No
    • Year built: 1950

    Utilities & green energy

    • Electric: Huntingburg City
    • Gas: Huntingburg City
    • Sewer: City
    • Water: City, Huntingburg City

    Community & HOA

    Community
    • Subdivision: None
    Location
    • Region: Huntingburg

    Financial & listing details

    • Tax assessed value: $242,500
    • Annual tax amount: $2,525
    • Date on market: 8/20/2026

    Price history

    DateEventPrice
    9/11/2026Sold$374,500
    Source: IRMLS #202634038 Report a problem
    8/22/2026Pending sale$374,500
    Source: IRMLS #202634038 Report a problem
    8/20/2026Listed for sale$374,500+29.1%
    Source: IRMLS #202634038 Report a problem
    10/23/2022Pending sale$290,000
    Source: IRMLS #202242478 Report a problem
    10/12/2022Listed for sale$290,000
    Source: IRMLS #202242478 Report a problem

    Public tax history

    YearProperty taxesTax assessment
    2025$2,450 -5.6%$242,500 +13.7%
    2024$2,595 +10.3%$213,200 +2.2%
    2023$2,351 +10.9%$208,700 +13.1%
    2022$2,120 -0.6%$184,600 +12.6%
    2021$2,134 +3.8%$163,900 +3%
    2020$2,056 -45.3%$159,100 +4.3%
    2019$3,758 +12.5%$152,600 +1.3%
    2018$3,341 +1.8%$150,600 +3.6%
    2017$3,283 +100%$145,400 -0.5%
    2016$1,642 -48%$146,100 +4.9%
    2014$3,155 +70.5%$139,300 +1.2%
    2013$1,850 +5.6%$137,700 +0.3%
    2012$1,753 +2.2%$137,300 -4.2%
    2011$1,715 -9.9%$143,300
    2010$1,905 +23.4%$143,300
    2009$1,543 +5.6%$143,300 +4.4%
    2007$1,461 -27.9%$137,200
    2006$2,026 $137,200 +10.1%
    2005-- $124,600
    Find assessor info on the county website

    Neighborhood: 47542

    Nearby schools

    GreatSchools rating
    Schools provided by the listing agent
    • Elementary: Huntingburg
    • Middle: Southridge
    • High: Southridge
    • District: Southwest Dubois County School Corp.

    Source: IRMLS. This data may not be complete. We recommend contacting the local school district to confirm school assignments for this home.

    Sell for more on Zillow
    Get a Zillow Showcase℠ listing at no additional cost and you could sell for .
    $374,500
    2% more
    +$7,490
    With Zillow Showcase(estimated)
    $381,990
    Sell for more on Zillow
    Get a Zillow Showcase℠ listing at no additional cost and you could sell for .
    $374,500
    2% more
    +$7,490
    With Zillow Showcase(estimated)
    $381,990