Skip main navigation
Off market
  • $59,900

    1040 W 7th St, Flora, IL 62839

    3beds
    1,216sqft
    MobileManufactured
    Built in 2018
    -- sqft lot
    $59,900 Zestimate®
    $49/sqft
    $-- Estimated rent

    Home value

    $59,900

    $49,000 - $74,000

    Not available

    Zestimate® history
    Loading
    Loading...

    Owner options

    List your home for rent

    Find your next renter with Zillow Rental Manager. Plus, with online applications, you can quickly screen prospective tenants – for free.

    Learn more
    Refinance and save

    $334/mo

    Est. payment

    Refinancing to a lower rate could help reduce your monthly payments and save thousands over the life of the loan.

    See today's rates

    $334/mo

    Est. payment

    Explore your selling options

    Work with a Zillow partner agent

    Leverage their expertise and Zillow's premium Showcase listings to get your home seen by more buyers.

    Get started

    List with your own agent

    Get your home in front of millions of buyers by listing it on Zillow.

    Learn how to do it

    Sell it yourself

    Take full control of how buyers see your home on Zillow by listing For Sale by Owner (FSBO).

    List your home

    What's special

    Modern finishesLaundry roomSingle vanityWindow valancesNice vanityOverhead lightingDeadbolt locks

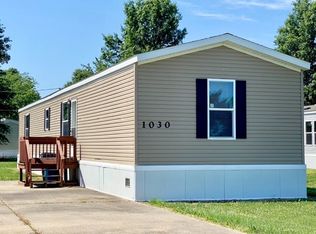
    3bd/2ba Move-In Ready! Available and Affordable! This 2018 Giles Old Faithful manufactured home has 1,216 square feet of living space with 3 bedrooms and 2 bathrooms. The home has never been occupied and is in New Condition! Located on W. 7th, you will find that traffic is low. This home is gorgeous and has beautiful features. The living room has an open layout to Kitchen. This spacious Living Room also has tasteful carpet, and window valances. The Kitchen is complete with a full appliance package of Frigidaire black 30" electric range, 18 CF 2 door Refrigerator, and 24" built in dishwasher. Cabinets are 42" Overhead. The huge Island is the focal point with electrical, storage, and 7' of bar space for stools. Sleek Modern Glass Range Hood, Pantry cabinets surround the refrigerator, Backsplash at all cabinets, and a double stainless sink. The modern finishes & design. Excellent work space with ample counter & cabinet space. The Primary Bedrooms is spacious and has an En-suite bathroom and a WI Closet. The bathroom has a single vanity with backsplash & storage, framed mirrors, and a 60' shower with seating. The additional two bedrooms have good sized Closets and have two panel arch top doors. A second bath is complete with a nice vanity w/backsplash, framed mirror and overhead lighting, completed by a 60" tub/shower combo. A laundry room will accommodate a full size washer & dryer. Additional Features included: 36,000BTU Central Air, 30 Gallon Electric Water Heater, Siemens Breaker Box, Water shut off, Frost Free Exterior Faucet, 25 year Shingles, Ceiling Insulation R33, Sidewall Insulation R-11, Insulated underpinning, Automatic Foundation Vents, 36x48 5 tread concrete steps, Nordyne 10kw Electric Furnace, Smoke Detectors & deadbolt locks, Six panel front door, nine lite rear door. Approved HUD Manufacturing Guidelines, Approved HUD Insulation Guidelines, City of Flora Building Codes & Regulations, State of Illinois Home Inspection which include Structural system, Exterior & Interior, Roof & Foundation, Plumbing & Electrical, Heating & Cooling. Home is on a leased lot and there will be 6 months of lot lease included with sale. Rooms Sizes: Living Room 14.4x14.2, Kitchen 18.1x14.5, Bedroom 14.4x11.7, Bath 9.5x8, Bedroom 10.7x8.1, Bedroom 14.4x8.5, Bathroom 7.2x5, Utility 5.9x5.3, WIC 8.1x4.8

    This property is not currently displayed as for sale or rent on Zillow. This may be different from what's on other websites or public sources.

    Facts & features

    Interior

    Bedrooms & bathrooms
    • Bedrooms: 3
    • Bathrooms: 2
    • Full bathrooms: 2
    Heating
    • Forced air, Electric
    Cooling
    • Central
    Appliances
    • Included: Dishwasher, Range / Oven
    Features
    • Flooring: Carpet, Linoleum / Vinyl
    Interior area
    • Total interior livable area: 1,216 sqft

    Property

    Features
    • Exterior features: Vinyl
    Lot
    • Features: Cul de Sac, Trees
    Details
    • Parcel number: 1026102055b
    • Lease amount: $150

    Construction

    Type & style
    • Home type: MobileManufactured
    Materials
    • Roof: Asphalt
    Condition
    • Year built: 2018
    • Major remodel year: 0

    Utilities & green energy

    • Electric: Amps(0)
    • Sewer: Municipal
    • Water: Municipal
    • Utilities for property: Naturl Gas Available

    Community & HOA

    Location
    • Region: Flora

    Financial & listing details

    • Price per square foot: $49/sqft
    • Annual tax amount: $164
    • Date available: 06/07/2021

    Price history

    DateEventPrice
    12/12/2022Sold$55,000-6.8%$45/sqft
    Source: My State MLS #10998928 Report a problem
    11/4/2022Contingent$59,000$49/sqft
    Source: My State MLS #10998928 Report a problem
    6/7/2021Listed for sale$59,000$49/sqft
    Source: My State MLS #10998928 Report a problem

    Public tax history

    Tax history is unavailable.

    Neighborhood: 62839

    Nearby schools

    GreatSchools rating
    Schools provided by the listing agent
    • District: Flora Cusd 35

    Source: The MLS. This data may not be complete. We recommend contacting the local school district to confirm school assignments for this home.

    Sell for more on Zillow
    Get a Zillow Showcase℠ listing at no additional cost and you could sell for .
    $59,900
    2% more
    +$1,198
    With Zillow Showcase(estimated)
    $61,098
    Sell for more on Zillow
    Get a Zillow Showcase℠ listing at no additional cost and you could sell for .
    $59,900
    2% more
    +$1,198
    With Zillow Showcase(estimated)
    $61,098