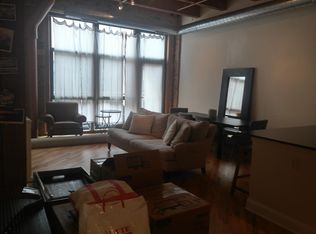
FULL UNIT WALK THRU ON VIRTUAL TOUR BUTTON. Located in the heart of the west loop - 1040 Adams is quintessential west loop loft living. This 2 bed- 1 bath home overlooks the courtyard (not on the main street). All timber ceilings with exposed brick walls and hardwood floors throughout. A Refinished kitchen w/ black cabs - high-end appliances - granite counters. Wide open living space with plenty of space for large sectional and table. Private outdoor deck overlooking courtyard. Large master suite with organized walk-in closet. The second loft-style bedroom is perfect for a bed and office. In-unit laundry area w/ storage + huge walk-in entry closet. The iconic building has a newer gym, movie room, office center, yoga studio, billiards room w/ kitchen and walk-out patio, 24-hour door service, and heated garage parking for 30k extra.
Closed
Zillow last checked:
Listing updated:
Bought with:
Melinda Jakovich
Compass
Source: MRED as distributed by MLS GRID,MLS#: 12309976
Price history
| Date | Event | Price |
|---|---|---|
| 4/17/2025 | Sold | $415,000+3.8%$395/sqft |
Source:  MRED as distributed by MLS GRID #12309976 Report a problem | ||
| 4/2/2025 | Pending sale | $400,000$381/sqft |
Source: MRED as distributed by MLS GRID #12309976 Report a problem | ||
| 3/27/2025 | Contingent | $400,000$381/sqft |
Source: MRED as distributed by MLS GRID #12309976 Report a problem | ||
| 3/13/2025 | Listed for sale | $400,000+14.3%$381/sqft |
Source: MRED as distributed by MLS GRID #12309976 Report a problem | ||
| 3/31/2022 | Sold | $350,000$333/sqft |
Source: MRED as distributed by MLS GRID #11333209 Report a problem | ||
| 9/22/2021 | Price change | $350,000+7.7%$333/sqft |
Source: MRED as distributed by MLS GRID #11226287 Report a problem | ||
| 9/17/2021 | Price change | $325,000-4.4%$310/sqft |
Source: MRED as distributed by MLS GRID #11193002 Report a problem | ||
| 8/23/2021 | Price change | $340,000+1.5%$324/sqft |
Source: MRED as distributed by MLS GRID #11193002 Report a problem | ||
| 9/2/2020 | Price change | $335,000-1.4%$319/sqft |
Source: Baird & Warner #10805441 Report a problem | ||
| 8/18/2020 | Price change | $339,900-8.1%$324/sqft |
Source: Baird & Warner #10805441 Report a problem | ||
| 8/4/2020 | Price change | $369,900+6.9%$352/sqft |
Source: Baird & Warner #10805441 Report a problem | ||
| 7/23/2020 | Price change | $345,900-1.1%$329/sqft |
Source: Baird & Warner #10805441 Report a problem | ||
| 7/6/2020 | Price change | $349,900-2.8%$333/sqft |
Source: Baird & Warner #10805441 Report a problem | ||
| 6/22/2020 | Listed for sale | $359,900+2.9%$343/sqft |
Source: Baird & Warner #10755456 Report a problem | ||
| 10/2/2017 | Sold | $349,900$333/sqft |
Source: Baird & Warnerc #09666675_60607_319 Report a problem | ||
| 8/7/2017 | Pending sale | $349,900$333/sqft |
Source: CENTURY 21 S.G.R., Inc. #09666675 Report a problem | ||
| 8/2/2017 | Price change | $349,900-4.1%$333/sqft |
Source: CENTURY 21 S.G.R., Inc. #09666675 Report a problem | ||
| 7/21/2017 | Price change | $365,000-1.1%$348/sqft |
Source: CENTURY 21 S.G.R., Inc. #09666675 Report a problem | ||
| 7/6/2017 | Price change | $369,000-5.1%$351/sqft |
Source: CENTURY 21 S.G.R., Inc. #09666675 Report a problem | ||
| 6/21/2017 | Listed for sale | $389,000+26.3%$370/sqft |
Source: Century 21 S.G.R. Inc. #09666675 Report a problem | ||
| 9/30/2013 | Sold | $308,000+6.6%$293/sqft |
Source: Agent Provided Report a problem | ||
| 8/6/2013 | Pending sale | $289,000$275/sqft |
Source: Dream Town Realty #08377663 Report a problem | ||
| 7/27/2013 | Price change | $289,000-3.3%$275/sqft |
Source: Dream Town Realty #08377663 Report a problem | ||
| 7/18/2013 | Price change | $298,9000%$285/sqft |
Source: Dream Town Realty #08377663 Report a problem | ||
| 6/25/2013 | Listed for sale | $299,000$285/sqft |
Source: Dream Town Realty #08377663 Report a problem | ||
Nearby homes
- $507,6002 bd1 ba1.2k sqft1040 W Adams St UNIT 214, Chicago, IL 60607Off Market
- $562,500-- bd-- ba-- sqft1040 W Adams St #P-184, Chicago, IL 60607Off Market
- $388,000-- bd-- ba-- sqft1040 W Adams St #P-190, Chicago, IL 60607Off Market
- $380,400-- bd-- ba925 sqft1040 W Adams St UNIT 436, Chicago, IL 60607Off Market
Get a cash offer in 3 minutes
Find out how much your home could sell for in as little as 3 minutes with a no-obligation cash offer.
Estimated market value
$419,000
